


For more information regarding the value of a property, please contact us for a free consultation.
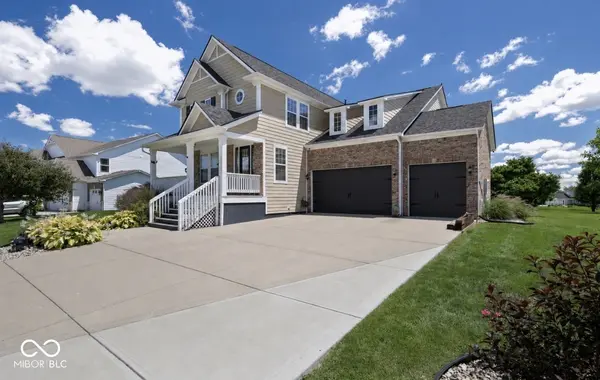
13815 N Honey Creek DR Camby, IN 46113
Want to know what your home might be worth? Contact us for a FREE valuation!

Our team is ready to help you sell your home for the highest possible price ASAP
Key Details
Sold Price $440,000
Property Type Single Family Home
Sub Type Single Family Residence
Listing Status Sold
Purchase Type For Sale
Square Footage 4,254 sqft
Price per Sqft $103
Subdivision The Village At Heartland Crossing
MLS Listing ID 22109416
Sold Date 10/09/26
Bedrooms 4
Full Baths 3
Half Baths 1
HOA Fees $16/Semi-Annually
HOA Y/N Yes
Year Built 2005
Tax Year 2025
Lot Size 0.450 Acres
Acres 0.45
Property Sub-Type Single Family Residence
Property Description
Welcome home to this beautifully maintained property in the highly desirable Villages at Heartland Crossing, located just steps from The Links Golf Course, neighborhood amenities, walking trails, parks, and community pool. Offering the perfect blend of space, functionality, and entertainment, this home is designed to fit a variety of lifestyles. The main level features an inviting layout with generous living spaces, abundant natural light, and room to gather with family and friends. Downstairs, the finished basement offers incredible flexibility with bedrooms with full egress, full bath, and full kitchen along two additional finished rooms that can serve as 2 extra bedrooms, home offices, workout spaces, hobby rooms, or exceptional storage areas-giving you options to customize the home to your needs. Outdoor living is where this property truly shines. Step outside to your own private backyard retreat featuring a heated swimming pool, perfect for extending your swimming season and creating unforgettable memories. The current fenced area provides a secure space for pets and play, while the property has already been approved for approximately double the existing fenced footprint, allowing future owners the opportunity to significantly expand their outdoor living space. Major updates provide peace of mind, including a brand-new roof, new primary sump pump, and newer carpet that still carries a transferable 5-year warranty. The garage has been thoughtfully transformed into the ultimate hangout space, making it ideal for entertaining, game nights, hobbies, or simply relaxing with friends. Whether you're hosting pool parties, enjoying movie nights in the basement, working from home, or taking advantage of the nearby golf course and community amenities, this home offers the space and versatility today's buyers are looking for. Conveniently located with easy access to Indy, Mooresville, Plainfield shopping, dining, schools, and major commuter routes.
Location
State IN
County Morgan
Rooms
Basement Ceiling - 9+ feet, Finished, Daylight, Exterior Entry
Interior
Interior Features Attic Access, Bath Sinks Double Main, Breakfast Bar, Built-in Features, High Ceilings, Kitchen Island, Hi-Speed Internet Availbl, Pantry, Walk-In Closet(s), Wet Bar, Wood Work Painted
Heating Forced Air, Gas
Cooling Central Air
Fireplaces Number 1
Fireplaces Type Gas Log
Equipment Security System, Smoke Alarm, Sump Pump w/Backup, Satellite Dish
Fireplace Y
Appliance Dishwasher, Dryer, Disposal, Gas Water Heater, MicroHood, Gas Oven, Refrigerator, Washer, Water Purifier, Water Softener Owned, Other
Exterior
Exterior Feature Lighting, Sprinkler System
Garage Spaces 3.0
Utilities Available Cable Available, Natural Gas Connected
Water Access Desc Public
Building
Story Two
Foundation Concrete Perimeter
Water Public
Architectural Style Craftsman
Structure Type Brick,Cement Siding
New Construction false
Schools
Elementary Schools North Madison Elementary School
Middle Schools Paul Hadley Middle School
High Schools Mooresville High School
School District Mooresville Con School Corp
Others
HOA Fee Include Association Home Owners,Entrance Common,Insurance,Maintenance,ParkPlayground,Management,Snow Removal,Tennis Court(s),Walking Trails
Ownership Mandatory Fee
Read Less

© 2026 All listing information is courtesy of MIBOR Broker Listing Cooperative(R) as distributed by MLS Grid. All rights reserved.
NEARBY SCHOOLS & BUSINESSES
GET MORE INFORMATION