

For more information regarding the value of a property, please contact us for a free consultation.
426 Walnut ST Fortville, IN 46040
Want to know what your home might be worth? Contact us for a FREE valuation!

Our team is ready to help you sell your home for the highest possible price ASAP
Key Details
Sold Price $367,000
Property Type Single Family Home
Sub Type Single Family Residence
Listing Status Sold
Purchase Type For Sale
Square Footage 2,504 sqft
Price per Sqft $146
Subdivision No Subdivision
MLS Listing ID 22099856
Sold Date 10/09/26
Bedrooms 4
Full Baths 2
HOA Y/N No
Year Built 1945
Tax Year 2025
Lot Size 10,890 Sqft
Acres 0.25
Property Sub-Type Single Family Residence
Property Description
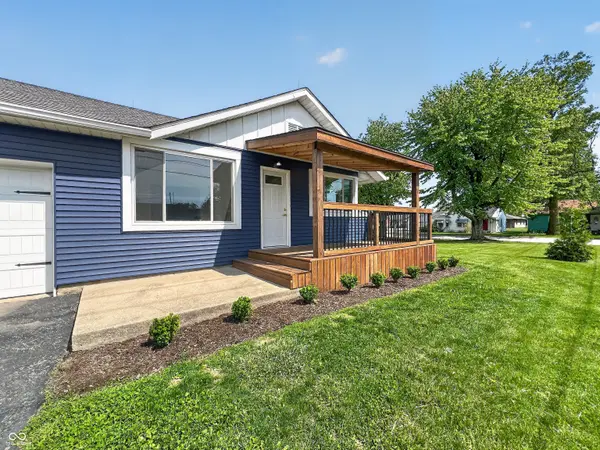
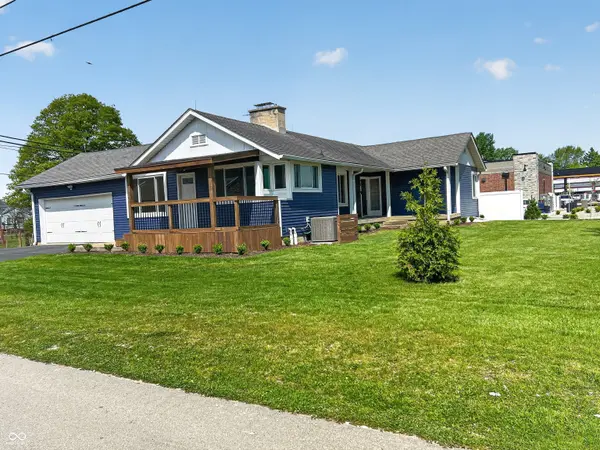
Beautifully remodeled home located in the heart of Fortville, offering the perfect blend of modern updates and timeless character. This 4-bedroom, 2 full bath home is truly move-in ready with extensive renovations throughout. The interior has been thoughtfully updated, including new drywall, fresh paint, updated fixtures, a completely renovated kitchen with new appliances, and fully remodeled bathrooms. Original hardwood floors on the main level have been professionally refinished, adding warmth and charm to the space. All windows have been replaced, providing improved efficiency and natural light throughout the home. The main level features a spacious primary bedroom, full bath, and a cozy living area with a fireplace and electric insert. Character details have been carefully preserved, including glass doorknobs, classic built-ins in the dining room, and a china hutch. The fully finished, waterproofed basement offers exceptional additional living space, complete with 2 bedrooms, a full bath, a large 21x14 great room, laundry area, utility room with sink, and ample storage. Basement also includes new windows and egress windows. Additional highlights include a new furnace (2023), 2-car attached garage with keyless entry and service door, corner lot, large front yard, partially fenced backyard, and two covered porches-perfect for relaxing and enjoying the outdoors. Conveniently located near local shops, dining, parks, and everything Fortville has to offer. Schedule your showing today!
Location
State IN
County Hancock
Rooms
Basement Daylight, Egress Window(s), Finished, Finished Ceiling, Finished Walls, Full, Storage Space
Main Level Bedrooms 2
Kitchen Kitchen Updated
Interior
Interior Features Attic Pull Down Stairs, High Ceilings, Hi-Speed Internet Availbl
Heating Forced Air, Gas
Cooling Central Air
Flooring Hardwood
Fireplaces Number 1
Fireplaces Type Living Room
Equipment Sump Pump
Fireplace Y
Appliance Dishwasher, Disposal, Gas Water Heater, MicroHood, Microwave, Electric Oven, Refrigerator
Exterior
Garage Spaces 2.0
Water Access Desc Public
Building
Story One
Foundation Block
Water Public
Architectural Style Ranch
Structure Type Vinyl Siding
New Construction false
Schools
School District Mt Vernon Community School Corp
Read Less

© 2026 All listing information is courtesy of MIBOR Broker Listing Cooperative(R) as distributed by MLS Grid. All rights reserved.
NEARBY SCHOOLS & BUSINESSES
GET MORE INFORMATION