

For more information regarding the value of a property, please contact us for a free consultation.
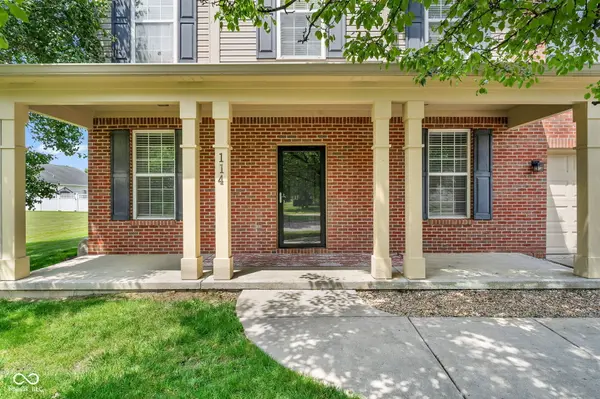
114 Burlington Pkwy Pittsboro, IN 46167
Want to know what your home might be worth? Contact us for a FREE valuation!

Our team is ready to help you sell your home for the highest possible price ASAP
Key Details
Sold Price $378,000
Property Type Single Family Home
Sub Type Single Family Residence
Listing Status Sold
Purchase Type For Sale
Square Footage 2,875 sqft
Price per Sqft $131
Subdivision Ashton Park
MLS Listing ID 22112914
Sold Date 10/01/26
Bedrooms 4
Full Baths 2
Half Baths 1
HOA Y/N No
Year Built 2005
Tax Year 2025
Lot Size 0.280 Acres
Acres 0.28
Property Sub-Type Single Family Residence
Property Description
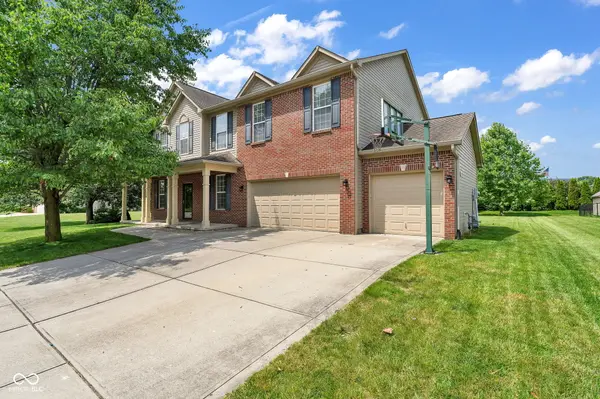
Huge Reduction for Savvy BUYER that will allow for a few cosmetic upgrades!!Bring your vision to life in this Open Concept home priced at a Stellar Deal leaving room for cosmetic updates! This super sized home features 4 Large bedrooms, Huge Upper Loft , Two Living Areas, Flexible Dining room that could be used as an Office. Great room has a beautiful stone gas log fireplace that is open to the Over Sized Kitchen. All kitchen appliances are less then 2 yrs old and included! The Breakfast Bar is a nice convenient spot for grabbing a quick snack. Main floor laundry includes the washer & dryer. Brand New Hot Water Heater, New HVAC 80/20 variable speed for high efficiency, Beautiful stamped concrete patio to enjoy your amazing oversized tree lined yard. All the big ticket items have already been completed! This HOME is Ready for a New Chapter. Another great mention is the 3 Car Garage & NO HOA in a Golf Cart Friendly community and being Offered with Possession at Closing. Welcome Home to small town living with an Easy commute to Indianapolis, Indy Airport, Indianapolis Motor Speedway and all the things.. 100% Financing Utilizing the USDA Loan!!
Location
State IN
County Hendricks
Rooms
Kitchen Kitchen Some Updates
Interior
Interior Features Breakfast Bar, High Ceilings, Paddle Fan, Eat-in Kitchen, Pantry, Walk-In Closet(s), Wood Work Painted
Heating Forced Air, Natural Gas
Cooling Central Air
Fireplaces Number 1
Fireplaces Type Family Room, Gas Log
Fireplace Y
Appliance Dishwasher, Dryer, Electric Water Heater, Disposal, MicroHood, Electric Oven, Refrigerator, Washer
Exterior
Garage Spaces 3.0
Water Access Desc Public
Building
Story Two
Foundation Slab
Water Public
Architectural Style Traditional
Structure Type Brick,Vinyl With Brick
New Construction false
Schools
Middle Schools Tri-West Middle School
High Schools Tri-West Senior High School
School District North West Hendricks Schools
Read Less

© 2026 All listing information is courtesy of MIBOR Broker Listing Cooperative(R) as distributed by MLS Grid. All rights reserved.
NEARBY SCHOOLS & BUSINESSES
GET MORE INFORMATION