


For more information regarding the value of a property, please contact us for a free consultation.
430 Chester LN Pittsboro, IN 46167
Want to know what your home might be worth? Contact us for a FREE valuation!

Our team is ready to help you sell your home for the highest possible price ASAP
Key Details
Sold Price $399,999
Property Type Single Family Home
Sub Type Single Family Residence
Listing Status Sold
Purchase Type For Sale
Square Footage 2,312 sqft
Price per Sqft $173
Subdivision Hidden Hills
MLS Listing ID 22111739
Sold Date 09/30/26
Bedrooms 4
Full Baths 2
Half Baths 1
HOA Fees $37/ann
HOA Y/N Yes
Year Built 2026
Tax Year 2025
Lot Size 10,454 Sqft
Acres 0.24
Property Sub-Type Single Family Residence
Property Description
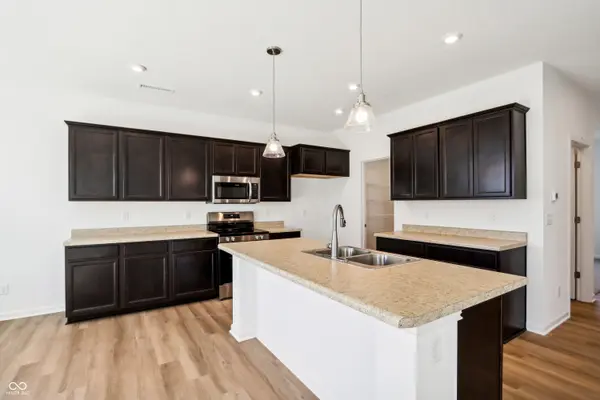
What's Special: Flex Room | Loft | Flat Lot | 3-Car Garage. New Construction - August Completion! Built by Taylor Morrison America's Most Trusted Home Builder. Welcome to the Legacy 2307 at 430 Chester Lane in Hidden Hills! This thoughtfully designed new home welcomes you with an open layout that connects the great room, dining area, and kitchen with a center island. The kitchen features beautiful quartz countertops and ample cabinetry, offering both style and functionality. A versatile flex room on the main level gives you space for a home office, hobby area, or cozy retreat to fit your needs. Upstairs, you will find the primary suite complete with a full bath and walk-in closet, along with three secondary bedrooms, a full bath, a versatile loft, and a conveniently located laundry room. Hidden Hills offers the perfect blend of peaceful Pittsboro and the lively energy of Brownsburg in Hendricks County. Explore growing Downtown Pittsboro with its parks, local spots, and historic charm. Head to Brownsburg to enjoy the B&O Trail, horseback riding at Natural Valley Ranch, West Chase Golf Club, Lucas Oil Raceway, and more outdoor fun. Additional Highlights Include: bench in primary shower, uncovered patio, water softener rough-in, stainless steel appliances, and LVP flooring in bathrooms. Photos are for representative purposes only. MLS#22111739
Location
State IN
County Hendricks
Interior
Interior Features Attic Access, High Ceilings, Kitchen Island, Entrance Foyer, Pantry, Smart Thermostat, Walk-In Closet(s), Wood Work Painted
Heating Forced Air
Cooling Central Air
Equipment Smoke Alarm
Fireplace N
Appliance Dishwasher, Electric Water Heater, Disposal, MicroHood, Electric Oven
Exterior
Garage Spaces 3.0
Water Access Desc Public
Building
Story Two
Foundation Slab
Water Public
Architectural Style Farmhouse
Structure Type Vinyl With Brick
New Construction true
Schools
Elementary Schools Pittsboro Elementary School
Middle Schools Tri-West Middle School
High Schools Tri-West Senior High School
School District North West Hendricks Schools
Others
HOA Fee Include Entrance Common,Maintenance,ParkPlayground,Walking Trails
Ownership Mandatory Fee
Read Less

© 2026 All listing information is courtesy of MIBOR Broker Listing Cooperative(R) as distributed by MLS Grid. All rights reserved.
NEARBY SCHOOLS & BUSINESSES
GET MORE INFORMATION