


For more information regarding the value of a property, please contact us for a free consultation.
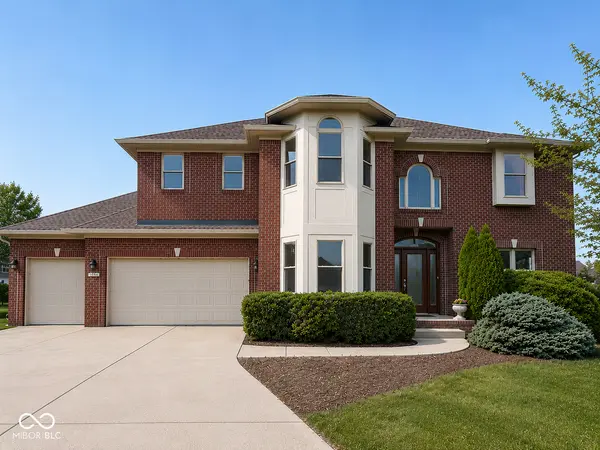
6272 Silver Moon CT Indianapolis, IN 46259
Want to know what your home might be worth? Contact us for a FREE valuation!

Our team is ready to help you sell your home for the highest possible price ASAP
Key Details
Sold Price $474,900
Property Type Single Family Home
Sub Type Single Family Residence
Listing Status Sold
Purchase Type For Sale
Square Footage 4,310 sqft
Price per Sqft $110
Subdivision Glen Ridge Estates
MLS Listing ID 22095783
Sold Date 09/30/26
Bedrooms 4
Full Baths 4
Half Baths 1
HOA Fees $35/ann
HOA Y/N Yes
Year Built 2005
Tax Year 2025
Lot Size 0.510 Acres
Acres 0.51
Property Sub-Type Single Family Residence
Property Description
Custom-built, four-sided brick home is ideally positioned in a cul-de-sac and offers the perfect blend of space, function, and flexibility with close proximity to schools, shopping, dining, entertainment, and more. Even better, it is within walking distance to the elementary school and golf course, adding everyday convenience to its long list of benefits. The main level features engineered hardwood flooring throughout most of the space, a vaulted great room with an open and inviting feel, a formal dining room, and a formal living room that provide excellent options for entertaining, gathering, or everyday living. The kitchen flows easily into the breakfast nook, creating a practical layout for both meal prep and casual dining. Just off the three-car garage, which is equipped with a refrigerator and utility sink, is a spacious laundry room that also functions beautifully as a mudroom with room for extra storage and shelving. Upstairs, the generously sized primary suite offers a large ensuite bath with double vanities, a jacuzzi tub, separate stand-up shower, and an oversized walk-in closet spacious enough for a center dressing island. 2 secondary bedrooms share a Jack-and-Jill bath, while the 4th bedroom enjoys its own private ensuite, providing comfort and privacy for family or guests. One of the most impressive features of this home is the approx. 1,000 square feet of additional flex-living space that includes a finished full bath and is located on the main level just beyond the garage. This area is highly versatile and could serve as a multigenerational living space, guest quarters, or investment opportunity. The convenience of the 4-foot crawl space height, utility access is easier, making this area especially appealing for future customization, including the potential addition of a kitchen. A spacious backyard with cul-de-sac living.
Location
State IN
County Marion
Rooms
Kitchen Kitchen Updated
Interior
Interior Features Attic Access, Vaulted Ceiling(s), Kitchen Island, Entrance Foyer, Paddle Fan, Hi-Speed Internet Availbl, In-Law Floorplan, Smart Thermostat, Walk-In Closet(s)
Heating Natural Gas
Cooling Central Air
Flooring Hardwood
Fireplaces Number 1
Fireplaces Type Gas Log
Fireplace Y
Appliance Gas Cooktop, Dishwasher, Dryer, Disposal, Gas Water Heater, MicroHood, Gas Oven, Refrigerator, Warming Drawer, Washer, Water Softener Owned
Exterior
Exterior Feature Gas Grill, Lighting
Garage Spaces 3.0
Utilities Available Electricity Connected, Natural Gas Available, Sewer Connected, Water Connected
Water Access Desc Public
Building
Story Multi/Split
Foundation Crawl Space
Water Public
Architectural Style Split Level
Structure Type Brick
New Construction false
Schools
Elementary Schools South Creek Elementary
Middle Schools Franklin Central Junior High
High Schools Franklin Central High School
School District Franklin Township Com Sch Corp
Others
HOA Fee Include Entrance Common,Insurance,Management,Snow Removal
Ownership Mandatory Fee
Read Less

© 2026 All listing information is courtesy of MIBOR Broker Listing Cooperative(R) as distributed by MLS Grid. All rights reserved.
NEARBY SCHOOLS & BUSINESSES
GET MORE INFORMATION