


For more information regarding the value of a property, please contact us for a free consultation.
8031 E Hardin Ridge RD Heltonville, IN 47436
Want to know what your home might be worth? Contact us for a FREE valuation!

Our team is ready to help you sell your home for the highest possible price ASAP
Key Details
Sold Price $813,818
Property Type Single Family Home
Sub Type Single Family Residence
Listing Status Sold
Purchase Type For Sale
Square Footage 3,456 sqft
Price per Sqft $235
Subdivision No Subdivision
MLS Listing ID 22089663
Sold Date 09/25/26
Bedrooms 4
Full Baths 2
Half Baths 1
HOA Fees $291/ann
HOA Y/N Yes
Year Built 1995
Tax Year 2025
Lot Size 0.810 Acres
Acres 0.81
Property Sub-Type Single Family Residence
Property Description
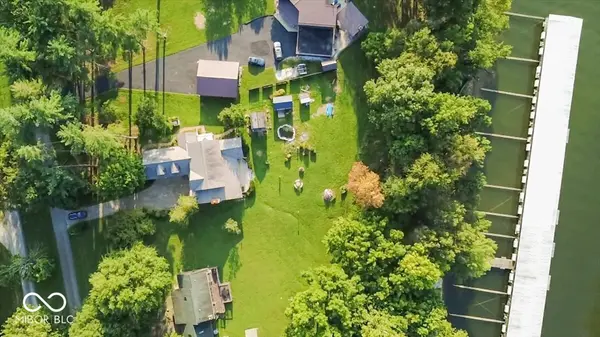
Imagine a place where weekends stretch a little longer, where the water glistens just beyond your backyard, and where every season brings a new chapter of memories with the people who matter most. This exceptional waterfront retreat on Lake Monroe offers a rare opportunity to own direct lakeside property with a private boat dock-something seldom found on the lake. Here, life naturally slows down and moments together take center stage. Picture mornings with coffee on the deck as mist rises over the water, afternoons spent boating, swimming, or paddleboarding just steps from your home, and evenings gathered around the lakeside firepit while the sunset paints the sky in brilliant colors. Whether this becomes your everyday sanctuary or a cherished second home, the setting is designed for lake living at its very best-easy, relaxed, and centered around time together. Set on approximately 0.8 acres bordering the shoreline, the property offers rare direct access to the lake and a covered boat slip with electricity and a boat lift, just a short stroll from the home-making spontaneous lake days effortless. The custom-built Amish home was thoughtfully designed to celebrate its surroundings, featuring energy-efficient 2x6 construction and water views from every room. Quality craftsmanship is evident throughout with solid wood doors, Andersen windows, and high-end custom window treatments. The flexible layout accommodates both comfortable everyday living and hosting guests: Main Level: Spacious primary suite with ensuite bath, living room, den with custom fireplace, kitchen, dining area, sunroom, laundry room, and half bath. Upper Level: Two generously sized bedrooms connected by a Jack-and-Jill bath, plus large bonus room over the three-car garage ideal for recreation space, office, or additional bedroom. Three-Car Garage: Oversized with dedicated workshop area. The home reflects thoughtful design, enduring craftsmanship, and a setting that celebrates lakeside living!
Location
State IN
County Monroe
Rooms
Main Level Bedrooms 1
Interior
Interior Features Breakfast Bar, Vaulted Ceiling(s), Entrance Foyer, Paddle Fan, Eat-in Kitchen, Walk-In Closet(s)
Heating Forced Air, Natural Gas, Heat Pump, Propane
Cooling Central Air
Flooring Hardwood
Fireplaces Number 1
Fireplaces Type Family Room, Wood Burning
Equipment Sump Pump
Fireplace Y
Appliance Dishwasher, Dryer, Disposal, Gas Water Heater, Exhaust Fan, Electric Oven, Refrigerator, Washer
Exterior
Exterior Feature Barn Mini, Storage Shed
Garage Spaces 3.0
Utilities Available Electricity Connected, Sewer Connected, Water Connected
View Y/N true
Water Access Desc Public
View Lake, Trees/Woods, Water
Building
Story Two
Foundation Crawl Space
Water Public
Architectural Style Other
Structure Type Vinyl With Stone
New Construction false
Schools
Elementary Schools Lakeview Elementary School
Middle Schools Jackson Creek Middle School
High Schools Bloomington High School South
School District Monroe County Community Sch Corp
Others
HOA Fee Include Entrance Private,Maintenance,Trash
Ownership Mandatory Fee
Read Less

© 2026 All listing information is courtesy of MIBOR Broker Listing Cooperative(R) as distributed by MLS Grid. All rights reserved.
NEARBY SCHOOLS & BUSINESSES
GET MORE INFORMATION