
For more information regarding the value of a property, please contact us for a free consultation.
2109 W County Road 750 N Greensburg, IN 47240
Want to know what your home might be worth? Contact us for a FREE valuation!

Our team is ready to help you sell your home for the highest possible price ASAP
Key Details
Sold Price $475,000
Property Type Single Family Home
Sub Type Single Family Residence
Listing Status Sold
Purchase Type For Sale
Square Footage 2,240 sqft
Price per Sqft $212
Subdivision No Subdivision
MLS Listing ID 22106480
Sold Date 09/25/26
Bedrooms 3
Full Baths 1
Half Baths 1
HOA Y/N No
Year Built 1919
Tax Year 2025
Lot Size 10.000 Acres
Acres 10.0
Property Sub-Type Single Family Residence
Property Description
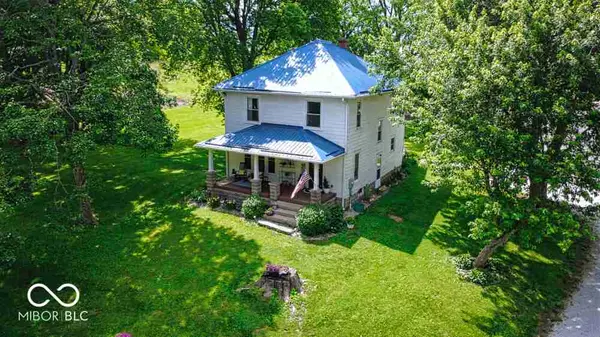
Presenting a meticulously maintained working HORSE farm with an inviting home constructed in 1919, offering 1792 square feet of refined living space at 2109 W County Road 750 N, GREENSBURG, IN, USA. This property represents a unique opportunity for discerning buyers seeking a blend of classic charm and comfort, on a NATURAL GAS WELL (no gas/heat bill!!!), ready for family and farm animals. The HOME: The updated kitchen with beautiful white cabinets and built-ins, serves as a central hub for culinary endeavors, thoughtfully appointed with a functional island that enhances both preparation and casual dining experiences. This two-story residence encompasses three well-proportioned bedrooms, complemented by one full bathroom and one-half bathroom, providing practical arrangements for daily living. Large dining room for family gatherings is open to the living room with gas fireplace, stunning windows bringing the outside indoors! The property also features 2 inviting outdoor living spaces - one overlooking the Flat Rock River from the front porch thoughtfully designed to extend the home's comfort into the surrounding environment, and a welcoming covered deck, perfect for morning coffee and horse watching. The OUTDOORS: 10 acres offering a 2-level barn with up to 8 stalls, stall mats over lime filled floors and concrete as well as water access. The upper level is currently used to store large amounts of hay and sawdust, built with concrete blocks and a metal roof. Outside there is also a perfect tack room for all the horse extras! Enjoy rides and training in the lighted 110 X 130 outdoor arena with 60' round pen. The spacious grounds are appropriately fenced with middle row electricity for extra security. The property is complete with fruit orchard - cherry, apple and pear varieties and fruit cocktail trees. To fully appreciate the distinguished character and lifestyle potential of this exceptional property, private viewings are highly encouraged.
Location
State IN
County Decatur
Rooms
Basement Exterior Entry, Interior Entry, Partial, Unfinished
Kitchen Kitchen Some Updates
Interior
Interior Features Attic Access, Kitchen Island, Entrance Foyer, Paddle Fan, Walk-In Closet(s), Wood Work Stained
Heating Natural Gas, Hot Water
Cooling Window Unit(s)
Flooring Hardwood
Fireplaces Number 1
Fireplaces Type Family Room, Gas Log
Equipment Livestock Equipment, Negotiable, Satellite Dish, Sump Pump
Fireplace Y
Appliance Dishwasher, Dryer, Gas Water Heater, Microwave, Gas Oven, Refrigerator, Washer
Exterior
Exterior Feature Storage Shed
Garage Spaces 3.0
Utilities Available Electricity Connected, Natural Gas Connected
Water Access Desc Private
Building
Story Two
Foundation Brick/Mortar, Crawl Space
Water Private
Architectural Style Farmhouse
Structure Type Aluminum Siding
New Construction false
Schools
Elementary Schools North Decatur Elementary School
High Schools North Decatur Jr-Sr High School
School District Decatur County Community Schools
Read Less

© 2026 All listing information is courtesy of MIBOR Broker Listing Cooperative(R) as distributed by MLS Grid. All rights reserved.
NEARBY SCHOOLS & BUSINESSES
GET MORE INFORMATION