
For more information regarding the value of a property, please contact us for a free consultation.
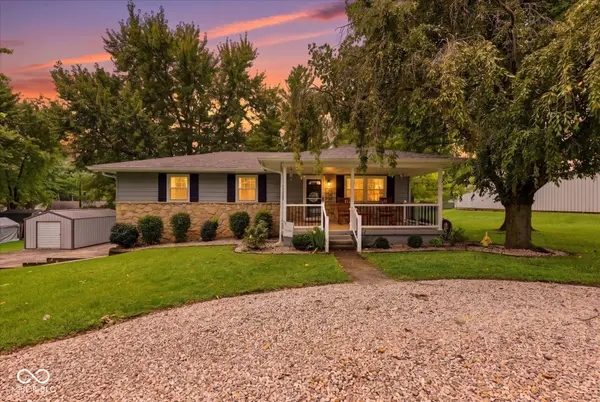
507 E Jefferson ST Saint Paul, IN 47272
Want to know what your home might be worth? Contact us for a FREE valuation!

Our team is ready to help you sell your home for the highest possible price ASAP
Key Details
Sold Price $281,760
Property Type Single Family Home
Sub Type Single Family Residence
Listing Status Sold
Purchase Type For Sale
Square Footage 2,288 sqft
Price per Sqft $123
Subdivision Riverbend
MLS Listing ID 22120612
Sold Date 09/22/26
Bedrooms 4
Full Baths 1
Half Baths 1
HOA Y/N No
Year Built 1975
Tax Year 2025
Lot Size 0.410 Acres
Acres 0.41
Property Sub-Type Single Family Residence
Property Description
Located at the edge of the small town of St. Paul, this Move-in-ready 4bed, 1.5bath home with finished basement and plenty of parking is ready for you! This inviting single-family home offers a bright, open layout with a finished basement. Main floor has 3 bedrooms, bathroom, living room, spacious kitchen and dining area. Basement has a bedroom w/half bathroom and additional living space that can be customized as a second living area, game room, home gym, or any space that fits your lifestyle. The walk-out basement features a convenient door to the private backyard, making it easy to enjoy outdoor relaxation or host gatherings. The home's ideal for buyers seeking a balance of comfort, flexibility, and outdoor enjoyment.
Location
State IN
County Decatur
Rooms
Basement Daylight, Finished, Walk-Out Access, Exterior Entry
Main Level Bedrooms 3
Kitchen Kitchen Updated
Interior
Interior Features Attic Access, Bath Sinks Double Main, Breakfast Bar
Heating Electric, Forced Air
Cooling Central Air
Equipment Smoke Alarm
Fireplace Y
Appliance Dishwasher, Electric Water Heater, MicroHood, Electric Oven, Refrigerator, Microwave, Washer, Dryer
Exterior
Exterior Feature Fire Pit, Playset, Storage Shed
Utilities Available Cable Available
View Y/N true
Water Access Desc Public
View River, Trees/Woods
Building
Story One
Foundation Block
Water Public
Architectural Style Craftsman, Ranch
Structure Type Vinyl With Stone
New Construction false
Schools
Elementary Schools North Decatur Elementary School
High Schools North Decatur Jr-Sr High School
School District Decatur County Community Schools
Read Less

© 2026 All listing information is courtesy of MIBOR Broker Listing Cooperative(R) as distributed by MLS Grid. All rights reserved.
NEARBY SCHOOLS & BUSINESSES
GET MORE INFORMATION