

For more information regarding the value of a property, please contact us for a free consultation.
5159 E Edgewood AVE Indianapolis, IN 46237
Want to know what your home might be worth? Contact us for a FREE valuation!

Our team is ready to help you sell your home for the highest possible price ASAP
Key Details
Sold Price $220,000
Property Type Single Family Home
Sub Type Single Family Residence
Listing Status Sold
Purchase Type For Sale
Square Footage 960 sqft
Price per Sqft $229
Subdivision No Subdivision
MLS Listing ID 22097547
Sold Date 09/23/26
Bedrooms 3
Full Baths 1
HOA Y/N No
Year Built 1950
Tax Year 2024
Lot Size 1.500 Acres
Acres 1.5
Property Sub-Type Single Family Residence
Property Description
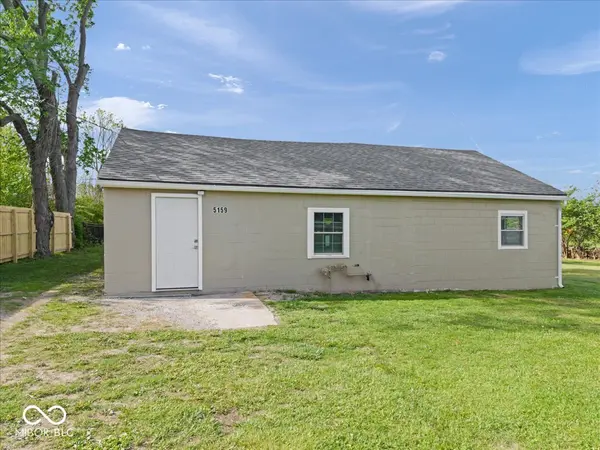
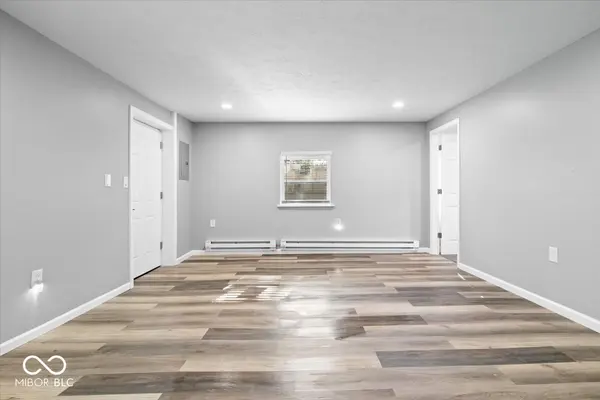
Come check out well-updated 3-bedroom, 1-bath home sitting on a spacious 1.5-acre lot, offering both comfort and privacy. This property features a detached 2-car garage and a long list of recent upgrades, including a new roof, new flooring throughout, new water heater, new gutters, and a new well pressure pump and tank. Inside, you'll find a bright and functional layout with baseboard heating and updated windows that bring in plenty of natural light. The home has been thoughtfully maintained and improved, making it move-in ready while still offering room to make it your own. Enjoy the open outdoor space with plenty of room for recreation, gardening, or future expansion. Conveniently located near the highway, this home offers easy access for commuting while still providing a peaceful, rural setting. A great opportunity for anyone looking for space, updates, and location all in one.
Location
State IN
County Marion
Rooms
Main Level Bedrooms 3
Interior
Interior Features High Ceilings
Heating Baseboard
Cooling None
Fireplace Y
Appliance None
Exterior
Garage Spaces 2.0
Utilities Available Electricity Connected, Natural Gas Available, Water Connected
View Y/N false
Water Access Desc Private
Building
Story One
Foundation Other
Water Private
Architectural Style Traditional
Structure Type Brick
New Construction false
Schools
Middle Schools Franklin Community Middle School
High Schools Franklin Community High School
School District Franklin Community School Corp
Read Less

© 2026 All listing information is courtesy of MIBOR Broker Listing Cooperative(R) as distributed by MLS Grid. All rights reserved.
NEARBY SCHOOLS & BUSINESSES
GET MORE INFORMATION