


For more information regarding the value of a property, please contact us for a free consultation.
4650 W County Road 650 N North Salem, IN 46165
Want to know what your home might be worth? Contact us for a FREE valuation!

Our team is ready to help you sell your home for the highest possible price ASAP
Key Details
Sold Price $878,050
Property Type Single Family Home
Sub Type Single Family Residence
Listing Status Sold
Purchase Type For Sale
Square Footage 4,038 sqft
Price per Sqft $217
Subdivision No Subdivision
MLS Listing ID 22080198
Sold Date 09/22/26
Bedrooms 5
Full Baths 3
Half Baths 1
HOA Y/N No
Year Built 1995
Tax Year 2024
Lot Size 9.820 Acres
Acres 9.82
Property Sub-Type Single Family Residence
Property Description
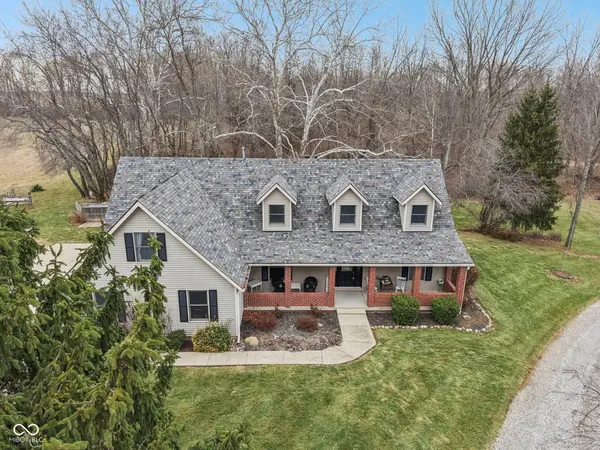
Nestled in North Salem, this type of property doesn't come around often. Sitting on 9.82 acres, with access to Big Walnut Creek, it's the perfect combination of woods, pasture and recreational space. Sprawling fenced in pasture, three outbuildings with a corn crib, and a fully fenced in backyard for your furry family members. A grand centerpiece, the living room welcomes you in with vaulted ceiling, shiplap, new carpet and windows overlooking your private backyard. The kitchen provides a delightful culinary space, complete with a kitchen bar/coffee station and an eat-in island, breakfast area and an adjacent formal dining room. Further enhanced by crown molding and stone countertops, it's an entertainer's dream for cooking and gathering. Your main floor Primary Bedroom is an oasis, offering a private balcony, a newly renovated ensuite bath with an oversized shower, a large walk-in closet and lots of charm. Beautiful laundry room which has been newly updated with a nearby guest bathroom. Upstairs you'll find 3 additional bedrooms, all with large closets, another full bathroom and lots of storage space. The finished walk-out basement is a huge plus, with another full bath, kitchenette, and plenty of room for an additional bedroom, guest space or in-law quarters. Also plumbed for a wood-burning stove. 2-Car oversized attached garage, with another nearby temperature controlled finished garage with 2+ additional parking spaces for your hobby cars and motorcycles. Separate newer storage unit for lawn equipment. And a stunning historic barn, complete with hand hewn timbers. Outdoors you'll find multiple areas to take in your beautiful setting, from one of the decks, on your covered front porch, under the newer pavillion or around the firepit. Lots of nut trees on the property and plenty of space for a garden. Two entrances to the property for ease with trailers, campers and more. ADA accessible doorways. Home qualifies for USDA financing.
Location
State IN
County Hendricks
Rooms
Basement Apartment, Storage Space, Walk-Out Access
Main Level Bedrooms 1
Kitchen Kitchen Updated
Interior
Interior Features Tray Ceiling(s), Vaulted Ceiling(s), Hi-Speed Internet Availbl, In-Law Floorplan, Pantry, Walk-In Closet(s)
Heating Forced Air
Cooling Central Air
Flooring Hardwood
Fireplaces Number 1
Fireplaces Type Family Room, Gas Log
Equipment Smoke Alarm, Satellite Dish
Fireplace Y
Appliance Gas Cooktop, Dishwasher, Disposal, MicroHood, Microwave, Gas Oven, Range Hood, Refrigerator
Exterior
Exterior Feature Storage, Fire Pit, Storage Shed, Water Feature Fountain
Garage Spaces 4.0
Utilities Available Cable Connected, Natural Gas Connected
View Y/N false
Water Access Desc Private
Building
Story Three Or More
Foundation Block
Water Private
Architectural Style Ranch, Traditional
Structure Type Vinyl With Brick
New Construction false
Schools
Middle Schools Tri-West Middle School
High Schools Tri-West Senior High School
School District North West Hendricks Schools
Read Less

© 2026 All listing information is courtesy of MIBOR Broker Listing Cooperative(R) as distributed by MLS Grid. All rights reserved.
NEARBY SCHOOLS & BUSINESSES
GET MORE INFORMATION