
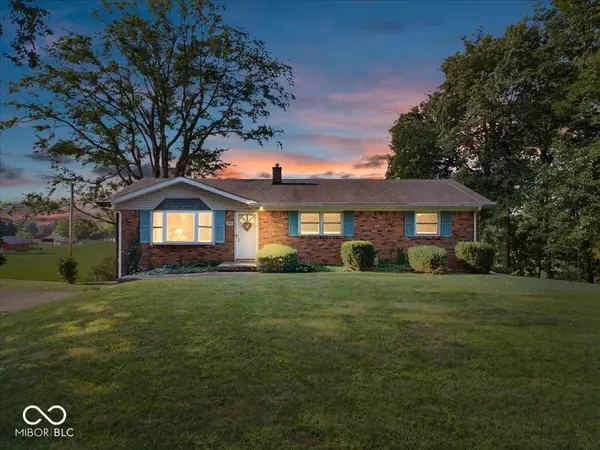


For more information regarding the value of a property, please contact us for a free consultation.
3451 W County Road 650 S Spiceland, IN 47385
Want to know what your home might be worth? Contact us for a FREE valuation!

Our team is ready to help you sell your home for the highest possible price ASAP
Key Details
Sold Price $230,000
Property Type Single Family Home
Sub Type Single Family Residence
Listing Status Sold
Purchase Type For Sale
Square Footage 2,250 sqft
Price per Sqft $102
Subdivision No Subdivision
MLS Listing ID 22118507
Sold Date 09/18/26
Bedrooms 3
Full Baths 2
HOA Y/N No
Year Built 1968
Tax Year 2025
Lot Size 1.220 Acres
Acres 1.22
Property Sub-Type Single Family Residence
Property Description
Nestled on 1.2 scenic acres in the peaceful countryside, this home offers the perfect opportunity to create something truly special. Surrounded by beautiful rural views and tucked away in a quiet setting, you'll enjoy the space and privacy that country living provides while still being just a short drive from nearby conveniences. Inside, you'll find a home full of potential with solid bones and plenty of room to make it your own. A spacious lower-level bonus room provides flexible space for a family room, home office, recreation area, or hobby space. The enclosed elevated glass sunroom overlooking the picturesque backyard creates a peaceful retreat filled with natural light, offering panoramic views and an ideal setting for relaxing, entertaining, or enjoying the beauty of the surrounding landscape year-round. Outside you'll enjoy a partial wooded lot plus a large circle driveway offering ample parking for family, guests, recreational vehicles, or trailers. Whether you're dreaming of updating the interior with your personal style, expanding your outdoor entertaining space, or simply enjoying the peaceful surroundings, this property provides an incredible canvas to bring your vision to life. If you've been searching for a home with acreage, breathtaking country views, and the chance to build equity through thoughtful updates, this is an opportunity you won't want to miss. Bring your ideas and unlock the full potential of this hidden gem.
Location
State IN
County Henry
Rooms
Basement Finished, Interior Entry, Storage Space, Walk-Out Access
Main Level Bedrooms 3
Interior
Interior Features Attic Access, Eat-in Kitchen, Pantry
Heating Baseboard
Cooling Central Air
Fireplaces Number 1
Fireplaces Type Basement
Fireplace Y
Appliance Electric Cooktop, Dishwasher, Refrigerator, Water Heater
Exterior
Garage Spaces 2.0
View Y/N true
Water Access Desc Private
View Trees/Woods
Building
Story One
Foundation Block
Water Private
Architectural Style Contemporary
Structure Type Brick
New Construction false
Schools
Elementary Schools Tri-Elementary School
High Schools Tri Junior-Senior High School
School District South Henry School Corp
Read Less

© 2026 All listing information is courtesy of MIBOR Broker Listing Cooperative(R) as distributed by MLS Grid. All rights reserved.
NEARBY SCHOOLS & BUSINESSES
GET MORE INFORMATION