

For more information regarding the value of a property, please contact us for a free consultation.
424 W 1st ST Rushville, IN 46173
Want to know what your home might be worth? Contact us for a FREE valuation!

Our team is ready to help you sell your home for the highest possible price ASAP
Key Details
Sold Price $227,500
Property Type Single Family Home
Sub Type Single Family Residence
Listing Status Sold
Purchase Type For Sale
Square Footage 1,680 sqft
Price per Sqft $135
Subdivision No Subdivision
MLS Listing ID 22093824
Sold Date 09/11/26
Bedrooms 3
Full Baths 2
HOA Y/N No
Year Built 2026
Tax Year 2025
Lot Size 3,484 Sqft
Acres 0.08
Property Sub-Type Single Family Residence
Property Description
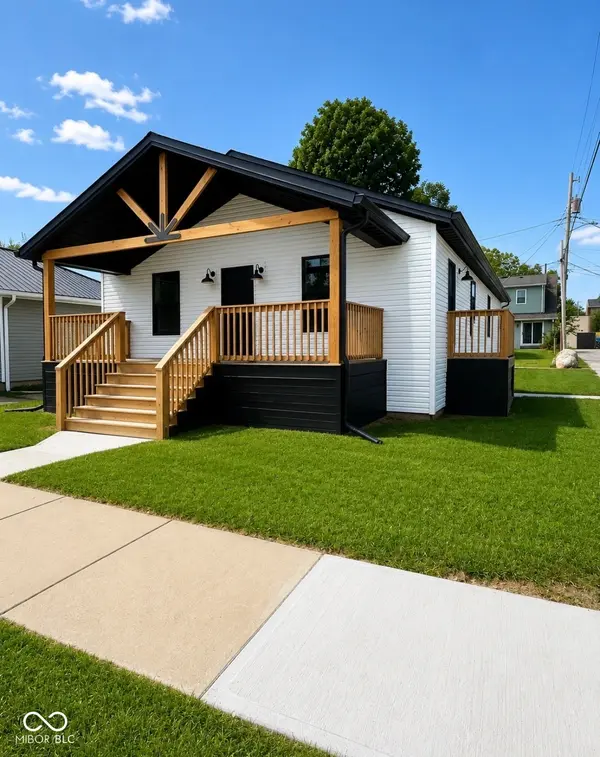
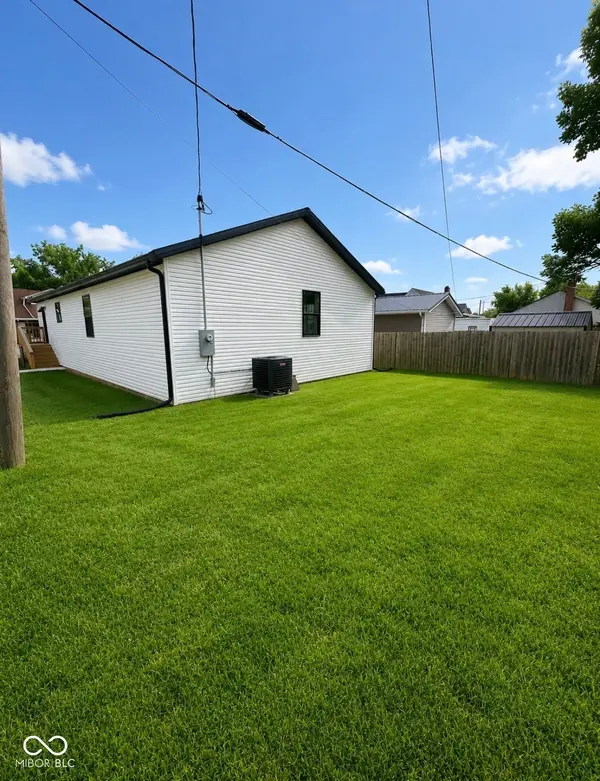
*Seller is now offering $5,000 in seller concessions to be used towards buyer's closing costs and prepaid expenses!!* Welcome to 424 W 1st Street, a brand-new home built by HRT Homes in partnership with The Barn Builders. This 3-bedroom, 2-bathroom home offers 1,680 sq ft of thoughtfully designed living space, featuring an open-concept layout, modern finishes, and quality craftsmanship throughout. From custom cabinetry and butcher block countertops to stylish fixtures and functional design, every detail has been carefully built with comfort and durability in mind. Conveniently located within walking distance to downtown Rushville and the Rushville Amphitheater, and just 20 miles from Interstate 74, this home offers both small-town charm and easy access for commuting. Proudly built in Rushville, this home delivers new construction quality with a local touch. Seller is willing to add a detached garage for an additional $12,000! Schedule your showing today!
Location
State IN
County Rush
Rooms
Main Level Bedrooms 3
Kitchen Kitchen Updated
Interior
Interior Features Attic Access, Breakfast Bar, Kitchen Island, Paddle Fan, Hi-Speed Internet Availbl, Eat-in Kitchen, Walk-In Closet(s)
Heating Electric
Cooling Central Air
Fireplace N
Appliance Dishwasher, Electric Water Heater, Microwave, Electric Oven, Refrigerator
Exterior
Water Access Desc Public
Building
Story One
Foundation Crawl Space
Water Public
Architectural Style Craftsman
Structure Type Vinyl Siding
New Construction true
Schools
Middle Schools Benjamin Rush Middle School
High Schools Rushville Consolidated High School
School District Rush County Schools
Read Less

© 2026 All listing information is courtesy of MIBOR Broker Listing Cooperative(R) as distributed by MLS Grid. All rights reserved.
NEARBY SCHOOLS & BUSINESSES
GET MORE INFORMATION