

For more information regarding the value of a property, please contact us for a free consultation.
2501 Quincy RD Quincy, IN 47456
Want to know what your home might be worth? Contact us for a FREE valuation!

Our team is ready to help you sell your home for the highest possible price ASAP
Key Details
Sold Price $410,000
Property Type Single Family Home
Sub Type Single Family Residence
Listing Status Sold
Purchase Type For Sale
Square Footage 1,852 sqft
Price per Sqft $221
Subdivision No Subdivision
MLS Listing ID 22118042
Sold Date 09/11/26
Bedrooms 3
Full Baths 2
HOA Y/N No
Year Built 1987
Tax Year 2025
Lot Size 9.600 Acres
Acres 9.6
Property Sub-Type Single Family Residence
Property Description
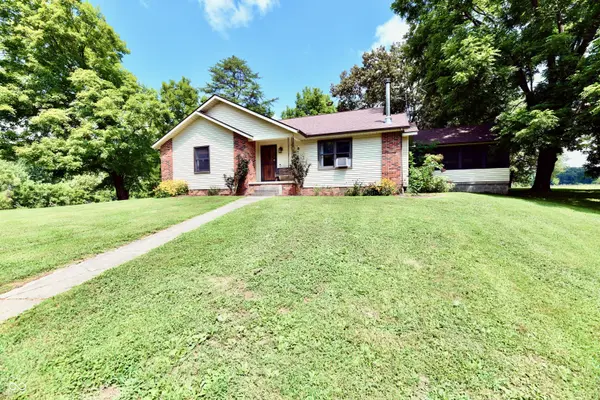
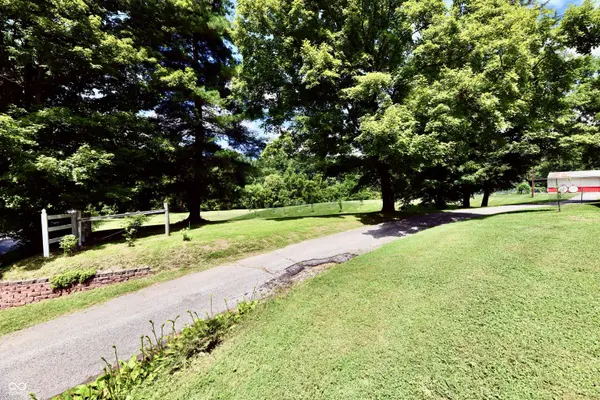
If you've been dreaming about owning a MINI FARM, this one is ready for you. Whether you have chickens, goats, ponies or simply WANT room to spread out and ENJOY country living, this 9.60 acre property is just for you. COMPETITIVELY priced. 2 to 3 acres are WOODED, the remaining land provides fenced PASTURE, a creek, and a beautiful quarter-acre stocked POND perfect for fishing. The property is equipped with a 28'x48' pole barn featuring lean-tos on three sides, a 28'x50' detached 4+ car garage, and electricity in both buildings. Nature lovers and gardeners will appreciate the mini orchard with plum, pear, apricot, peach, and cherry trees, along with mature mulberry and pecan trees. Enjoy FRESH blackberries and blueberries, PLUS a fenced garden with raised beds that's ready for growing vegetables, herbs, or flowers. Inside, the FARMHOUSE is warm, welcoming, and full of character. The updated kitchen offers beautiful cabinetry, abundant storage, and plenty of workspace for preparing family meals or preserving the harvest from your garden. The dining area is ideal for gathering. The mudroom provides the PRACTICAL space every country home needs. Large windows in the living room FRAME peaceful views of the surrounding landscape, and the Vermont Castings wood-burning stove adds warmth, charm, and an efficient secondary heat source. The sunroom, featuring brand-new laminate flooring, is perfect for relaxing, entertaining, homeschooling, hobbies, or a home office. The spacious primary suite features two windows that FILL the room with natural light, two closets, and a private full bathroom. Beautiful hardwood floors throughout.Goats are OPTIONAL! Peace, privacy, and plenty of room to roam are INCLUDED. Come take a look before this mini farm gallops away!
Location
State IN
County Owen
Rooms
Main Level Bedrooms 3
Kitchen Kitchen Some Updates
Interior
Interior Features Breakfast Bar, Paddle Fan, Smart Thermostat
Heating Electric, Heat Pump
Cooling Central Air, Attic Fan, Heat Pump
Flooring Hardwood
Fireplaces Number 1
Fireplaces Type Free Standing
Fireplace Y
Appliance Dishwasher, Electric Water Heater, Disposal, MicroHood, Electric Oven, Refrigerator, Water Purifier, Water Softener Owned
Exterior
Exterior Feature Barn Pole
Garage Spaces 4.0
Utilities Available Septic System
View Y/N true
Water Access Desc Well,Private
View Pasture, Pond
Building
Story One
Foundation Crawl Space
Water Well, Private
Architectural Style Traditional
Structure Type Brick,Vinyl Siding
New Construction false
Schools
Elementary Schools Cloverdale Elementary School
Middle Schools Cloverdale Middle School
High Schools Cloverdale High School
School District Cloverdale Community Schools
Read Less

© 2026 All listing information is courtesy of MIBOR Broker Listing Cooperative(R) as distributed by MLS Grid. All rights reserved.
NEARBY SCHOOLS & BUSINESSES
GET MORE INFORMATION