


For more information regarding the value of a property, please contact us for a free consultation.
825 Parkview DR Rushville, IN 46173
Want to know what your home might be worth? Contact us for a FREE valuation!

Our team is ready to help you sell your home for the highest possible price ASAP
Key Details
Sold Price $160,000
Property Type Single Family Home
Sub Type Single Family Residence
Listing Status Sold
Purchase Type For Sale
Square Footage 1,484 sqft
Price per Sqft $107
Subdivision Parkview
MLS Listing ID 22094915
Sold Date 09/11/26
Bedrooms 3
Full Baths 1
Half Baths 1
HOA Y/N No
Year Built 1966
Tax Year 2025
Lot Size 10,018 Sqft
Acres 0.23
Property Sub-Type Single Family Residence
Property Description
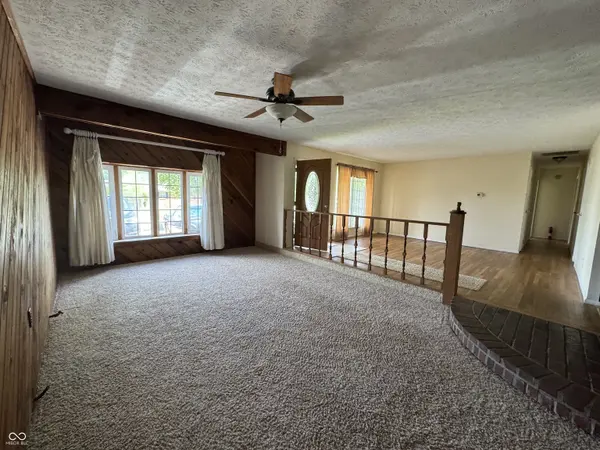
Back on the market which means a new opportunity to have an even better home! Nestled at 825 Parkview DR, RUSHVILLE, IN, this single-family residence in Rush County offers a promising canvas for comfortable living. With 1484 square feet of living area thoughtfully arranged across one story, the layout offers a functional design. The open entry way allows for multiple seating areas including a step-down living room. The kitchen has been updated with SS appliances and a center island. Beyond the kitchen is a spacious pantry and laundry room. The residence includes three bedrooms and 1.5 baths. The half bath is connected to the primary bedroom and also has access to the inground pool room. The EXTRA of this is home is indoor inground pool, hot tub and sauna. Usable recreational space year-round, you will be the envy of friends and family. Resting on a .23-acre lot, the property provides ample outdoor space with a deck, privacy fence, gazebo, mature trees and spacious yard creating a garden like setting. A new roof will be installed prior to closing with an acceptable offer adding immediate value to the property! This home is a wonderful opportunity to craft a personalized haven. Seller is motivated!
Location
State IN
County Rush
Rooms
Main Level Bedrooms 3
Kitchen Kitchen Some Updates
Interior
Interior Features Paddle Fan, Eat-in Kitchen, Pantry, Sauna
Heating Forced Air, Natural Gas
Cooling Central Air
Flooring Hardwood
Equipment Smoke Alarm
Fireplace Y
Appliance Dishwasher, Dryer, Disposal, Gas Water Heater, MicroHood, Electric Oven, Refrigerator, Washer
Exterior
Utilities Available Electricity Connected, Natural Gas Connected
View Y/N false
Water Access Desc Public
Building
Story One
Foundation Block
Water Public
Architectural Style Ranch
Structure Type Wood Brick
New Construction false
Schools
Elementary Schools Rushville Elementary School West
Middle Schools Benjamin Rush Middle School
High Schools Rushville Consolidated High School
School District Rush County Schools
Read Less

© 2026 All listing information is courtesy of MIBOR Broker Listing Cooperative(R) as distributed by MLS Grid. All rights reserved.
NEARBY SCHOOLS & BUSINESSES
GET MORE INFORMATION