
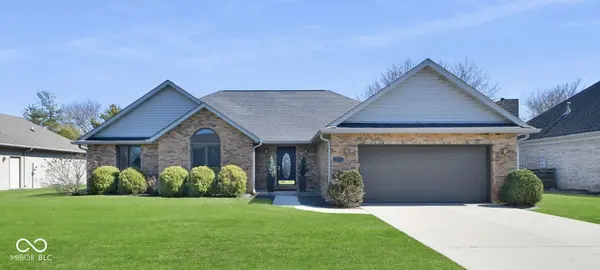


For more information regarding the value of a property, please contact us for a free consultation.
700 S Buckingham RD Yorktown, IN 47396
Want to know what your home might be worth? Contact us for a FREE valuation!

Our team is ready to help you sell your home for the highest possible price ASAP
Key Details
Sold Price $277,000
Property Type Single Family Home
Sub Type Single Family Residence
Listing Status Sold
Purchase Type For Sale
Square Footage 2,439 sqft
Price per Sqft $113
Subdivision Evergreen West
MLS Listing ID 22088504
Sold Date 09/08/26
Bedrooms 3
Full Baths 2
Half Baths 1
HOA Y/N No
Year Built 1995
Tax Year 2025
Lot Size 0.290 Acres
Acres 0.29
Property Sub-Type Single Family Residence
Property Description
ROCK BOTTOM PRICING ALONG WITH $2000 TOWARDS THE BUYER'S CLOSING COSTS OR RATE BUY DOWN. This is the quid-essential ranch home. This lovely front brick home offers you 3 nicely sized bedrooms including a Primary en-Suite with a private exit to a separate deck just outside of your door. The en-Suite contains a full walk-in shower with handicap amenities and accessibility. It has a second shower along with a larger vanity and a walk in closet. The other bedrooms have windows that allow a lot of natural light to enter giving the rooms a warm cozy feeling. Your living room is grandiose in size with a cathedral ceiling, an impressive double sided fireplace and a separate exit door to your exterior deck and peaceful backyard. The home also offers a full guest bath and a half bath just off of the kitchen and your 2 car garage. Your bonus/office/den just off of the living room and kitchen offers the other side of the beautiful fireplace. Landscape bushes in the front help create character and curb appeal. New furnace, kitchen sink and faucet. You also have a shed in the back for additional storage. This is a great home with a lot of potential for more.
Location
State IN
County Delaware
Rooms
Main Level Bedrooms 3
Interior
Interior Features Attic Pull Down Stairs, Breakfast Bar, High Ceilings, Entrance Foyer, Paddle Fan, Handicap Accessible Interior, Eat-in Kitchen, Walk-In Closet(s), WoodWorkStain/Painted, Vaulted Ceiling(s)
Heating Forced Air, Natural Gas
Cooling None, Central Air
Fireplaces Number 1
Fireplaces Type Two Sided, Living Room
Fireplace Y
Appliance Dryer, Electric Water Heater, MicroHood, Electric Oven, Refrigerator, Water Heater, Microwave, Washer
Exterior
Exterior Feature Storage, Storage Shed
Garage Spaces 2.0
Utilities Available Cable Available, Electricity Connected, Natural Gas Connected, Sewer Connected, Water Connected
View Y/N true
Water Access Desc Public
View Neighborhood
Building
Story One
Foundation Block
Water Public
Architectural Style Ranch, Traditional
Structure Type Brick
New Construction false
Schools
Elementary Schools Pleasant View Elementary School
Middle Schools Yorktown Middle School
High Schools Yorktown High School
School District Yorktown Community Schools
Read Less

© 2026 All listing information is courtesy of MIBOR Broker Listing Cooperative(R) as distributed by MLS Grid. All rights reserved.
NEARBY SCHOOLS & BUSINESSES
GET MORE INFORMATION