


For more information regarding the value of a property, please contact us for a free consultation.
8963 W Lewisville RD Paragon, IN 46166
Want to know what your home might be worth? Contact us for a FREE valuation!

Our team is ready to help you sell your home for the highest possible price ASAP
Key Details
Sold Price $325,000
Property Type Single Family Home
Sub Type Single Family Residence
Listing Status Sold
Purchase Type For Sale
Square Footage 1,344 sqft
Price per Sqft $241
Subdivision Lewis Woods
MLS Listing ID 22118277
Sold Date 09/03/26
Bedrooms 3
Full Baths 2
HOA Y/N No
Year Built 2003
Tax Year 2025
Lot Size 5.000 Acres
Acres 5.0
Property Sub-Type Single Family Residence
Property Description
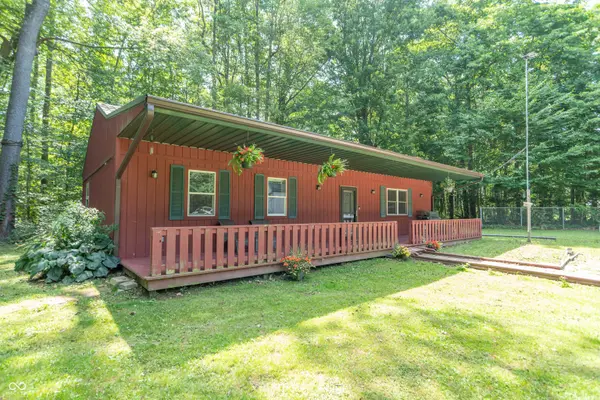
Escape to the peace and privacy of country living with this charming 3-bedroom, 2 full-bath ranch AND hunting cabin, all nestled on 5 beautiful, secluded acres. Surrounded by mature trees and abundant wildlife, this property offers the perfect blend of tranquility and space, with plenty of room to enjoy the outdoors. Inside, you'll love the open-concept floor plan, creating a bright and inviting space that's perfect for everyday living. Newer flooring and paint adds a fresh, updated feel throughout the home, while the functional layout allows room for family gatherings. Outside, you'll appreciate recent improvements, including a durable metal roof, new gutters, and a new well installed in 2024, providing added value and peace of mind. Whether you're looking to start a hobby farm, enjoy recreational space, or simply relax in your own private property, this home offers endless possibilities. If you've been searching for a move-in-ready home with acreage, privacy, and room for all outdoor activities, this is one you will want to check out. SCIREMC FIBER!!
Location
State IN
County Morgan
Rooms
Main Level Bedrooms 3
Interior
Interior Features Attic Access, Walk-In Closet(s), Supplemental Storage, Wood Work Painted, Paddle Fan, Eat-in Kitchen, Entrance Foyer, Hi-Speed Internet Availbl, Wired for Data, Smart Thermostat
Heating Forced Air, Wood Stove, Propane
Cooling Central Air
Equipment Smoke Alarm, Satellite Dish
Fireplace Y
Appliance Dishwasher, Dryer, Electric Oven, Refrigerator, Washer, MicroHood, Electric Water Heater, Water Purifier, Water Softener Owned
Exterior
Exterior Feature Barn Pole, Gas Grill
Utilities Available Cable Available
View Y/N true
Water Access Desc Private
View Trees/Woods, Forest
Building
Story One
Foundation Slab
Water Private
Architectural Style Ranch
Structure Type Wood Siding
New Construction false
Schools
Elementary Schools Eminence Elementary School
High Schools Eminence Jr-Sr High School
School District Eminence Community School Corp
Read Less

© 2026 All listing information is courtesy of MIBOR Broker Listing Cooperative(R) as distributed by MLS Grid. All rights reserved.
NEARBY SCHOOLS & BUSINESSES
GET MORE INFORMATION