

For more information regarding the value of a property, please contact us for a free consultation.
1056 Balto DR Shelbyville, IN 46176
Want to know what your home might be worth? Contact us for a FREE valuation!

Our team is ready to help you sell your home for the highest possible price ASAP
Key Details
Sold Price $272,900
Property Type Single Family Home
Sub Type Single Family Residence
Listing Status Sold
Purchase Type For Sale
Square Footage 2,596 sqft
Price per Sqft $105
Subdivision Central Park
MLS Listing ID 22111363
Sold Date 08/14/26
Bedrooms 4
Full Baths 2
Half Baths 1
HOA Fees $17/ann
HOA Y/N Yes
Year Built 2018
Tax Year 2025
Lot Size 6,098 Sqft
Acres 0.14
Property Sub-Type Single Family Residence
Property Description
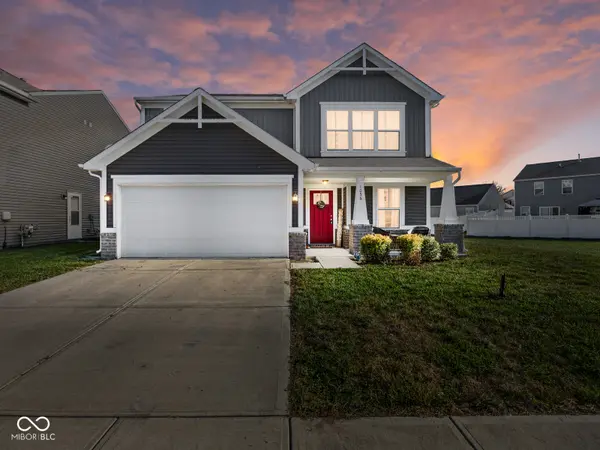
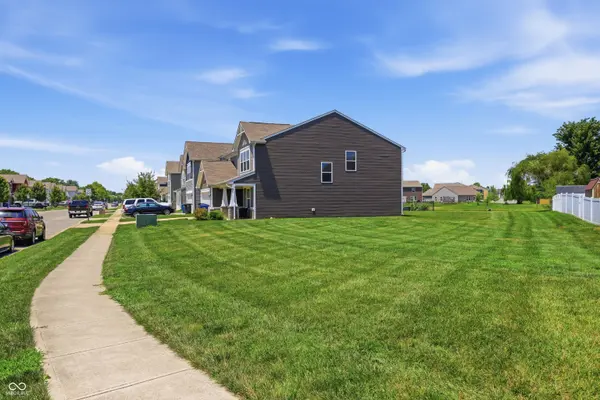
Welcome home to this beautifully maintained 4-bedroom, 2.5-bath property offering the perfect blend of space, comfort, and functionality. Designed with family living in mind, this home features a spacious open-concept layout with a large living room that flows seamlessly into the kitchen, complete with abundant cabinet space, a center island, and a dining area perfect for gathering with family and friends. Need additional space? The main floor offers a versatile room that can be used as a home office, den, playroom, or formal living area. Upstairs, you'll find all four bedrooms conveniently located on the same level, along with an upstairs laundry room to make daily chores a breeze. A generous second living area provides endless possibilities as a media room, game room, or family retreat. Step outside and enjoy your patio overlooking a beautiful corner lot with pond frontage. Spend your evenings relaxing by the water or fishing in the fully stocked pond just steps from your backyard. Located in a family-friendly community that includes a neighborhood park for children to enjoy, this
Location
State IN
County Shelby
Interior
Interior Features Pantry
Heating Forced Air, Natural Gas
Cooling Central Air
Fireplace Y
Appliance Dishwasher, Disposal, MicroHood, Electric Oven, Refrigerator, Water Heater
Exterior
Garage Spaces 1.0
View Y/N true
Water Access Desc Public
View Pond
Building
Story Two
Foundation Slab
Water Public
Architectural Style Traditional
Structure Type Vinyl Siding
New Construction false
Schools
Middle Schools Shelbyville Middle School
High Schools Shelbyville Sr High School
School District Shelbyville Central Schools
Others
Ownership Mandatory Fee
Read Less

© 2026 All listing information is courtesy of MIBOR Broker Listing Cooperative(R) as distributed by MLS Grid. All rights reserved.
NEARBY SCHOOLS & BUSINESSES
GET MORE INFORMATION