

For more information regarding the value of a property, please contact us for a free consultation.
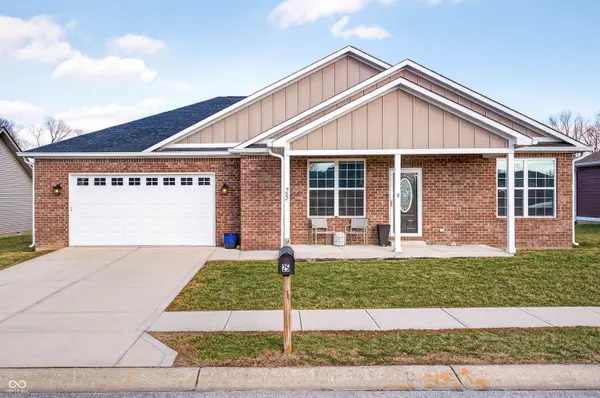
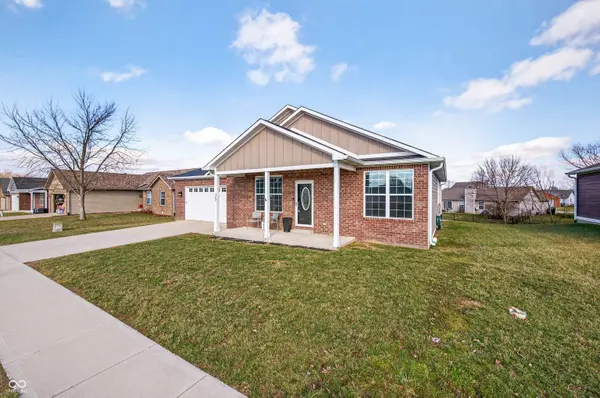
25 Watson DR Trafalgar, IN 46181
Want to know what your home might be worth? Contact us for a FREE valuation!

Our team is ready to help you sell your home for the highest possible price ASAP
Key Details
Sold Price $267,000
Property Type Single Family Home
Sub Type Single Family Residence
Listing Status Sold
Purchase Type For Sale
Square Footage 1,640 sqft
Price per Sqft $162
Subdivision Spring Lake Estates
MLS Listing ID 22084699
Sold Date 08/12/26
Bedrooms 3
Full Baths 2
HOA Fees $12/ann
HOA Y/N Yes
Year Built 2020
Tax Year 2024
Lot Size 9,147 Sqft
Acres 0.21
Property Sub-Type Single Family Residence
Property Description
Situated in the heart of Spring Lake Estates in the charming community of Trafalgar, IN, this single family residence presents a thoroughly modern living opportunity, having been constructed in 2020. Within its walls, three inviting bedrooms provide individual retreats, each offering a distinct personal space for comfort and repose. Complementing these private quarters are two full bathrooms, thoughtfully designed to accommodate daily routines with ease and functionality. The residence encompasses 1640 square feet of living area, thoughtfully arranged across a singular level, ensuring effortless navigation throughout the entire space. This expansive layout provides a generous environment for daily activities and personal enjoyment. Beyond the interior, the property extends to a substantial 9148 square feet of lot area, offering considerable outdoor dimensions. This generous exterior expanse invites imagination for various outdoor pursuits and provides a private setting for contemplation. Envision a lifestyle of comfort and convenience within this thoughtfully designed single family residence.
Location
State IN
County Johnson
Rooms
Main Level Bedrooms 3
Interior
Interior Features Bath Sinks Double Main
Heating Electric
Cooling Central Air
Fireplace N
Appliance Electric Cooktop, Dishwasher, Microwave, Electric Oven, Refrigerator, Water Heater
Exterior
Garage Spaces 2.0
Water Access Desc Public
Building
Story One
Foundation Crawl Space
Water Public
Architectural Style Ranch
Structure Type Brick
New Construction false
Schools
School District Nineveh-Hensley-Jackson United
Others
HOA Fee Include Maintenance,Snow Removal
Ownership Mandatory Fee
Read Less

© 2026 All listing information is courtesy of MIBOR Broker Listing Cooperative(R) as distributed by MLS Grid. All rights reserved.
NEARBY SCHOOLS & BUSINESSES
GET MORE INFORMATION