

For more information regarding the value of a property, please contact us for a free consultation.
2631 Highland RD Anderson, IN 46012
Want to know what your home might be worth? Contact us for a FREE valuation!

Our team is ready to help you sell your home for the highest possible price ASAP
Key Details
Sold Price $330,000
Property Type Single Family Home
Sub Type Single Family Residence
Listing Status Sold
Purchase Type For Sale
Square Footage 4,268 sqft
Price per Sqft $77
Subdivision Highland Heights
MLS Listing ID 22098414
Sold Date 06/25/26
Bedrooms 4
Full Baths 2
HOA Y/N No
Year Built 1976
Tax Year 2025
Lot Size 0.740 Acres
Acres 0.74
Property Sub-Type Single Family Residence
Property Description
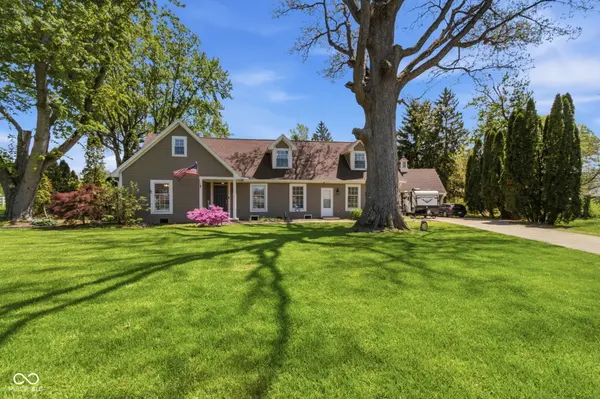
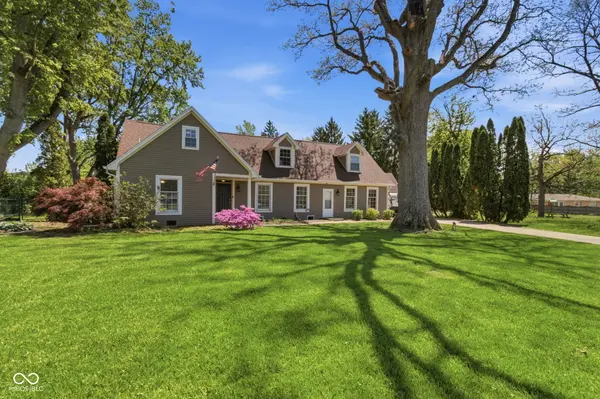
Welcome to 2631 Highland Rd in Anderson - a spacious home offering over 4,200 square feet on a 3/4-acre fully fenced lot, giving you room to spread out both inside and out. One of the most unique features of this home is the main-level bedroom with a full bath, which could easily serve as a primary suite, guest space, or in-law setup - a flexible option that's hard to find. The home includes multiple living areas and a layout that offers plenty of space for everyday living, entertaining, or working from home. The kitchen features stainless steel appliances and granite countertops, and the bathrooms include thoughtful updates like a double vanity and walk-in shower. Step outside to enjoy the screened-in porch, a great spot to relax while overlooking the large backyard. The fully fenced yard offers plenty of space for pets, play, or future outdoor projects. If you're looking for a home with square footage, flexibility, and a large private lot, this property is full of potential and ready for its next owner.
Location
State IN
County Madison
Rooms
Main Level Bedrooms 1
Interior
Interior Features Attic Access, Walk-In Closet(s), Hardwood Floors
Heating Natural Gas
Cooling Central Air
Fireplaces Number 1
Fireplaces Type Family Room, Gas Log
Fireplace Y
Appliance Dishwasher, Microwave, Gas Oven, Refrigerator, Tankless Water Heater, Water Softener Owned
Exterior
Exterior Feature Barn Mini
Garage Spaces 2.0
Utilities Available Electricity Connected, Natural Gas Connected, Water Connected
Water Access Desc Private
Building
Story Two
Foundation Block
Water Private
Architectural Style Cape Cod
Structure Type Wood Siding
New Construction false
Schools
School District Anderson Community School Corp
Read Less

© 2026 All listing information is courtesy of MIBOR Broker Listing Cooperative(R) as distributed by MLS Grid. All rights reserved.
NEARBY SCHOOLS & BUSINESSES
GET MORE INFORMATION