
For more information regarding the value of a property, please contact us for a free consultation.
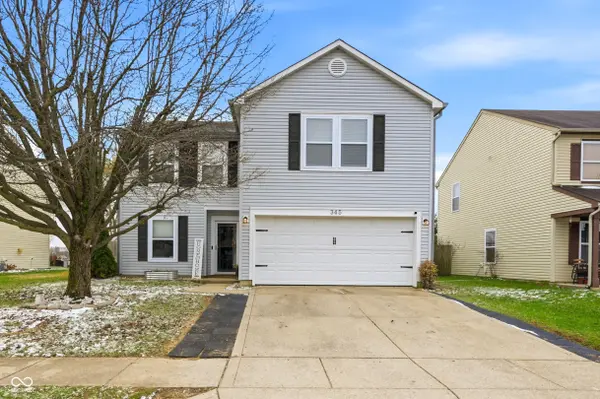
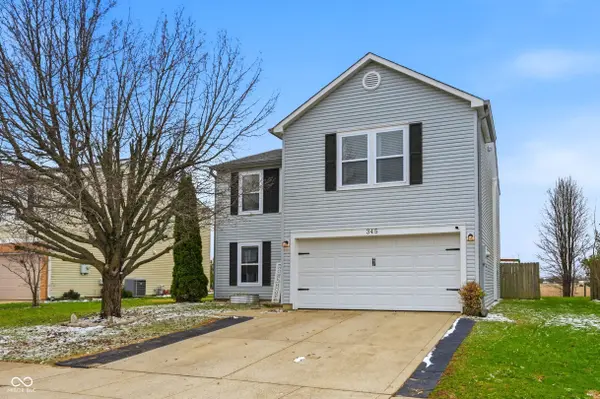
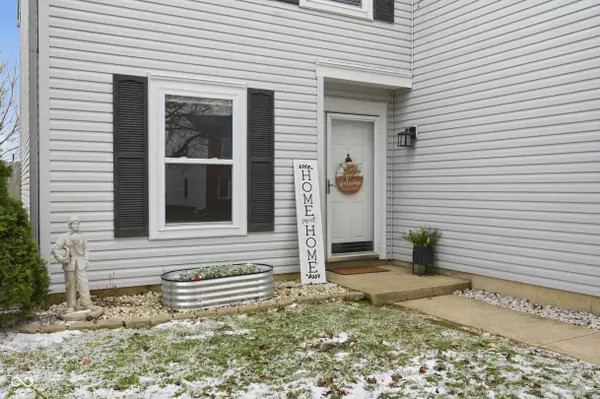
345 Sunburst LN Greenwood, IN 46143
Want to know what your home might be worth? Contact us for a FREE valuation!

Our team is ready to help you sell your home for the highest possible price ASAP
Key Details
Sold Price $289,900
Property Type Single Family Home
Sub Type Single Family Residence
Listing Status Sold
Purchase Type For Sale
Square Footage 2,035 sqft
Price per Sqft $142
Subdivision Summerfield Place
MLS Listing ID 22088444
Sold Date 07/31/26
Bedrooms 3
Full Baths 2
Half Baths 1
HOA Fees $15/ann
HOA Y/N Yes
Year Built 1999
Tax Year 2025
Lot Size 7,405 Sqft
Acres 0.17
Property Sub-Type Single Family Residence
Property Description
An attractive property in great condition awaits at 345 Sunburst LN, GREENWOOD, IN, USA, offering a distinctive single-family residence experience. The heart of this residence, the kitchen, is thoughtfully designed with shaker cabinets and a stylish backsplash, creating an inviting atmosphere for culinary pursuits. A large kitchen island provides ample space for preparing meals or enjoying casual conversations, complemented by a convenient kitchen bar. Natural light streams into this space from a skylight, enhancing its bright and airy feel throughout the day. Among the two full bathrooms, one features a walk in shower, offering a refreshing and accessible bathing experience designed for comfort. This expansive single-family residence encompasses 2035 square feet of living area across two stories, providing generous accommodation with three bedrooms, two full bathrooms, and an additional half bathroom. The open floor plan cultivates an airy and unconfined living environment, perfect for daily routines and entertaining. Outside, the property sits on a substantial 7187 square feet lot, featuring a fenced backyard that provides a private outdoor retreat within a desirable residential area. Inside, the inclusion of a dedicated laundry room adds to the practical ease of daily living. This residence offers a harmonious blend of thoughtful design, spacious interiors, and practical amenities, ready to enrich a discerning homeowner's lifestyle.
Location
State IN
County Johnson
Interior
Interior Features Attic Access, Kitchen Island, Entrance Foyer, Paddle Fan, Hi-Speed Internet Availbl, Wired for Data, Pantry, Walk-In Closet(s), Wood Work Painted
Heating Forced Air, Natural Gas
Cooling Central Air
Fireplace N
Appliance Dishwasher, Disposal, MicroHood, Electric Oven, Refrigerator, Water Heater, Microwave, Washer, Dryer
Exterior
Garage Spaces 1.0
Water Access Desc Public
Building
Story Two
Foundation Slab
Water Public
Architectural Style Traditional
Structure Type Vinyl Siding,Wood Siding
New Construction false
Schools
Middle Schools Clark Pleasant Middle School
High Schools Whiteland Community High School
School District Clark-Pleasant Community Sch Corp
Others
Ownership Mandatory Fee
Read Less

© 2026 All listing information is courtesy of MIBOR Broker Listing Cooperative(R) as distributed by MLS Grid. All rights reserved.
NEARBY SCHOOLS & BUSINESSES
GET MORE INFORMATION