

For more information regarding the value of a property, please contact us for a free consultation.
4471 N Pennsylvania ST Indianapolis, IN 46205
Want to know what your home might be worth? Contact us for a FREE valuation!

Our team is ready to help you sell your home for the highest possible price ASAP
Key Details
Sold Price $530,000
Property Type Single Family Home
Sub Type Single Family Residence
Listing Status Sold
Purchase Type For Sale
Square Footage 3,660 sqft
Price per Sqft $144
Subdivision Newells North Place
MLS Listing ID 22098355
Sold Date 07/31/26
Bedrooms 4
Full Baths 2
HOA Y/N No
Year Built 1926
Tax Year 2024
Lot Size 7,405 Sqft
Acres 0.17
Property Sub-Type Single Family Residence
Property Description
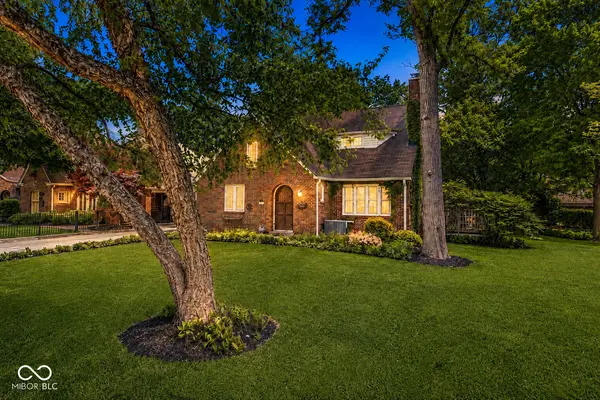
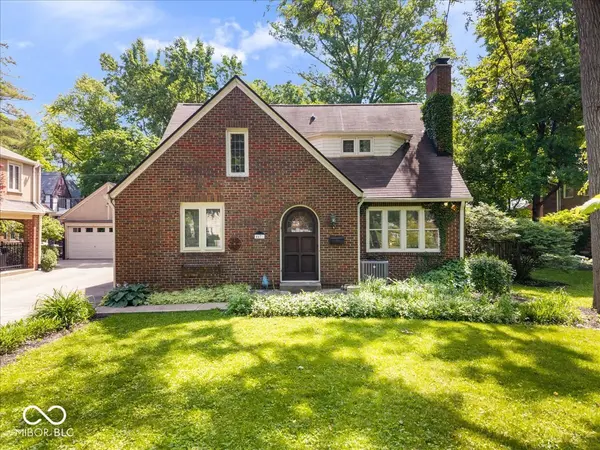
Back on the market due to no fault of the seller. Move-in ready and full of timeless charm, this beautifully maintained 4-bedroom, 2-bath English Tudor is nestled in the heart of highly desirable Meridian-Kessler. Blending classic character with thoughtful updates, this home offers the perfect combination of style, comfort, and location. Step inside to discover original hardwood floors, fresh new paint, updated lighting with new ceiling fans, and inviting spaces filled with warmth and natural character. The updated kitchen features newer appliances and opens seamlessly to a sunny breakfast nook or cozy sitting area, creating the ideal everyday gathering space. French doors lead to a covered patio overlooking beautifully landscaped gardens and a private backyard retreat. With four spacious bedrooms and two full baths, there is flexibility for family living, guest rooms, or a dedicated home office. One main-level bedroom offers an excellent option for a primary suite, guest space, or private workspace. The bathrooms have been refreshed with a new shower and stylish new vanity, adding modern appeal. The finished basement expands your living space with a comfortable family room, laundry area, and an additional room perfect for a wine cellar, workout room, hobby space, or extra storage. Outside, enjoy mature trees, lush professional landscaping, and multiple outdoor entertaining areas including a wood deck and covered patio. Located in one of Indianapolis' most sought-after neighborhoods, this home places you just moments from parks, dining, shopping, and everything that makes Indianapolis living so special. Classic Tudor charm, modern updates, and an unbeatable location-this is the one you've been waiting for.
Location
State IN
County Marion
Rooms
Basement Daylight, Partially Finished, Storage Space
Main Level Bedrooms 1
Kitchen Kitchen Some Updates
Interior
Interior Features Built-in Features, Entrance Foyer, Paddle Fan, Hardwood Floors, Hi-Speed Internet Availbl, Eat-in Kitchen, Walk-In Closet(s)
Heating Forced Air, Natural Gas
Cooling Central Air
Fireplaces Number 1
Fireplaces Type Living Room, Wood Burning
Equipment Security System Leased
Fireplace Y
Appliance Dishwasher, Dryer, Disposal, Gas Oven, Refrigerator, Washer, Gas Water Heater
Exterior
Garage Spaces 1.0
Utilities Available Cable Available, Natural Gas Connected
Water Access Desc Public
Building
Story Two
Foundation Block
Water Public
Architectural Style Tudor
Structure Type Brick
New Construction false
Schools
School District Indianapolis Public Schools
Read Less

© 2026 All listing information is courtesy of MIBOR Broker Listing Cooperative(R) as distributed by MLS Grid. All rights reserved.
NEARBY SCHOOLS & BUSINESSES
GET MORE INFORMATION