
For more information regarding the value of a property, please contact us for a free consultation.
4881 W Us Highway 136 Crawfordsville, IN 47933
Want to know what your home might be worth? Contact us for a FREE valuation!

Our team is ready to help you sell your home for the highest possible price ASAP
Key Details
Sold Price $385,000
Property Type Single Family Home
Sub Type Single Family Residence
Listing Status Sold
Purchase Type For Sale
Square Footage 3,912 sqft
Price per Sqft $98
Subdivision No Subdivision
MLS Listing ID 22099110
Sold Date 07/31/26
Bedrooms 2
Full Baths 2
Half Baths 1
HOA Y/N No
Year Built 1970
Tax Year 2025
Lot Size 3.270 Acres
Acres 3.27
Property Sub-Type Single Family Residence
Property Description
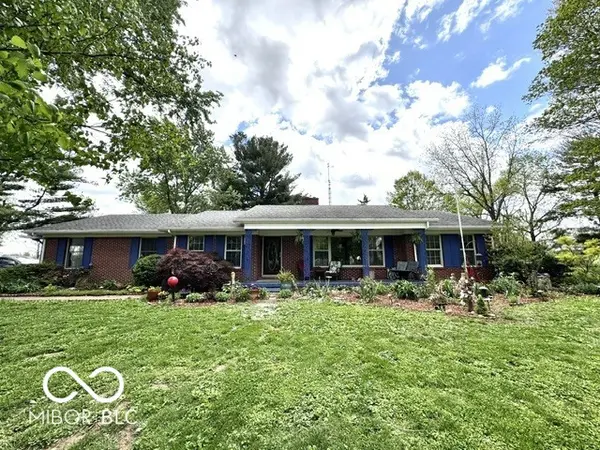
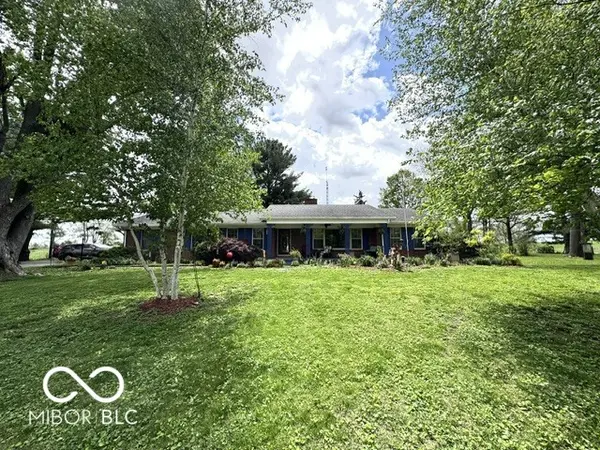
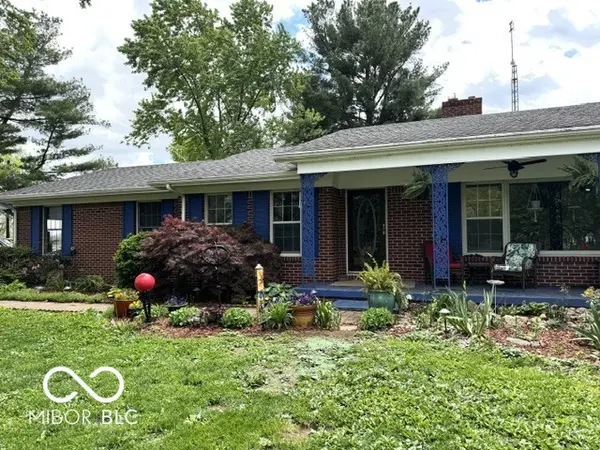
Step into a world where comfort meets convenience at this inviting 2028 square foot single-family ranch residence, built in 1970, located at 4881 W Us Highway 136 HWY. While driving down the paved driveway you will notice just how beautiful this property really is. This ready-to-move-in home, set on a generous 3.27-acre lot, offers a peaceful retreat with ample space for both relaxation and recreation. There is plenty of yard for a garden. The heart of the home, the kitchen, is thoughtfully appointed with sleek stainless-steel appliances and spacious counters, providing an ideal setting for culinary exploration and gathering. The formal dining room is perfect for serving up those wonderful meals. The family room is spacious and inviting with the large windows facing the backyard along with the wood burning insert fireplace for those cool evenings. Retreat to one of the bathrooms designed for rejuvenation, featuring a luxurious walk-in bathtub in one, a spacious walk-in shower, and a practical double vanity in the master, ensuring a serene start or end to your day. This charming residence also includes a functional basement, a convenient main level laundry room, and an expansive large deck perfect for outdoor dining and entertaining. A welcoming porch adds to the home's inviting curb appeal. The property has numerous flowerbeds and trees including apple, peach, cherry, oak, walnut, river birch, elm, and maple along with raspberry bushes, lilac bushes and lots of peonies. Discover the effortless lifestyle awaiting you in this delightful country home.
Location
State IN
County Montgomery
Rooms
Basement Unfinished
Main Level Bedrooms 2
Interior
Interior Features Attic Access, Attic Pull Down Stairs, Built-in Features, Entrance Foyer, Paddle Fan, Hardwood Floors, Hi-Speed Internet Availbl, Pantry, Walk-In Closet(s), Wood Work Stained
Heating Baseboard, Hot Water
Cooling Central Air
Fireplaces Number 1
Fireplaces Type Family Room, Wood Burning
Fireplace Y
Appliance Dishwasher, Dryer, Electric Water Heater, Microwave, Electric Oven, Refrigerator, Washer, Water Softener Owned
Exterior
Exterior Feature Storage Shed
Garage Spaces 2.0
Utilities Available Electricity Connected, Septic System
Water Access Desc Well,Private
Building
Story One
Foundation Block
Water Well, Private
Architectural Style Ranch
Structure Type Brick
New Construction false
Schools
Middle Schools North Montgomery Middle School
High Schools North Montgomery High School
School District North Montgomery Com Sch Corp
Read Less

© 2026 All listing information is courtesy of MIBOR Broker Listing Cooperative(R) as distributed by MLS Grid. All rights reserved.
NEARBY SCHOOLS & BUSINESSES
GET MORE INFORMATION