

For more information regarding the value of a property, please contact us for a free consultation.
6506 Twin Brooks DR Indianapolis, IN 46227
Want to know what your home might be worth? Contact us for a FREE valuation!

Our team is ready to help you sell your home for the highest possible price ASAP
Key Details
Sold Price $315,000
Property Type Single Family Home
Sub Type Single Family Residence
Listing Status Sold
Purchase Type For Sale
Square Footage 2,376 sqft
Price per Sqft $132
Subdivision Twin Brooks
MLS Listing ID 22091919
Sold Date 07/29/26
Bedrooms 4
Full Baths 3
HOA Y/N No
Year Built 1956
Tax Year 2024
Lot Size 0.760 Acres
Acres 0.76
Property Sub-Type Single Family Residence
Property Description
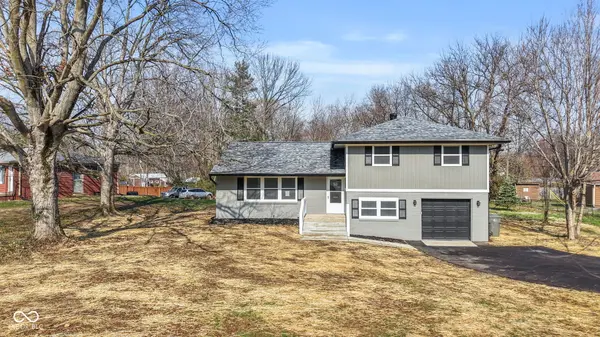
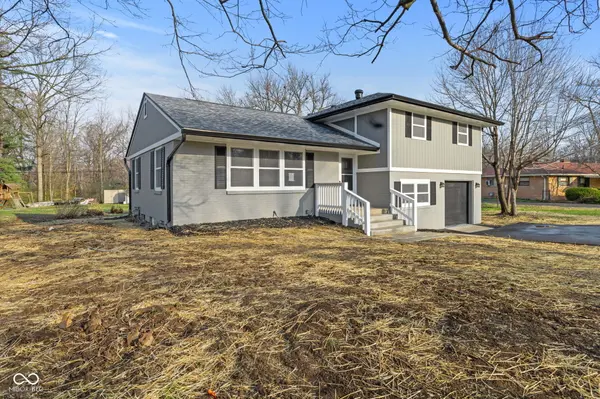
BACK ON MARKET @ NO FAULT OF THE SELLER. Completely transformed and move-in ready, this stunning home has been extensively updated throughout 2025/2026-with nearly everything brand new for peace of mind and modern comfort. Situated on a spacious 3/4-acre lot that backs up to a peaceful creek, this property offers the perfect balance of convenience and privacy-close to everything, yet tucked away in a serene setting. Inside, you'll find a massive remodel featuring 4 generously sized bedrooms and 3 full bathrooms, designed with both style and functionality in mind. The home also includes a beautiful, dry, unfinished basement-ideal for storage or ready to be customized to fit your needs. Whether you're relaxing by the water, entertaining guests, or enjoying the thoughtfully updated interior, this home truly has it all.
Location
State IN
County Marion
Rooms
Basement Full, Storage Space
Main Level Bedrooms 1
Kitchen Kitchen Galley, Kitchen Updated
Interior
Interior Features Tray Ceiling(s), Smart Thermostat
Heating Forced Air, Natural Gas
Cooling Central Air
Fireplace N
Appliance Dishwasher, MicroHood, Electric Oven, Refrigerator
Exterior
Garage Spaces 1.0
View Y/N false
Water Access Desc Public
Building
Story Tri-Level
Foundation Poured Concrete
Water Public
Architectural Style Split Level
Structure Type Vinyl With Brick
New Construction false
Schools
Elementary Schools Southport Elementary School
Middle Schools Southport Middle School
High Schools Southport High School
School District Perry Township Schools
Read Less

© 2026 All listing information is courtesy of MIBOR Broker Listing Cooperative(R) as distributed by MLS Grid. All rights reserved.
NEARBY SCHOOLS & BUSINESSES
GET MORE INFORMATION