
For more information regarding the value of a property, please contact us for a free consultation.
2314 W 400 N Greenfield, IN 46140
Want to know what your home might be worth? Contact us for a FREE valuation!

Our team is ready to help you sell your home for the highest possible price ASAP
Key Details
Sold Price $349,900
Property Type Single Family Home
Sub Type Single Family Residence
Listing Status Sold
Purchase Type For Sale
Square Footage 1,700 sqft
Price per Sqft $205
Subdivision No Subdivision
MLS Listing ID 22098203
Sold Date 06/04/26
Bedrooms 3
Full Baths 2
HOA Y/N No
Year Built 1977
Tax Year 2025
Lot Size 1.080 Acres
Acres 1.08
Property Sub-Type Single Family Residence
Property Description
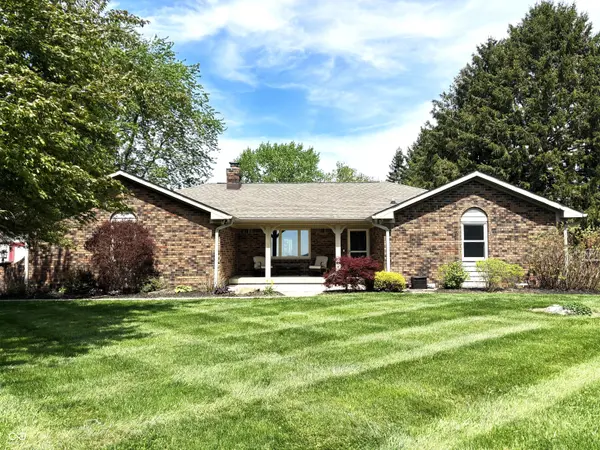
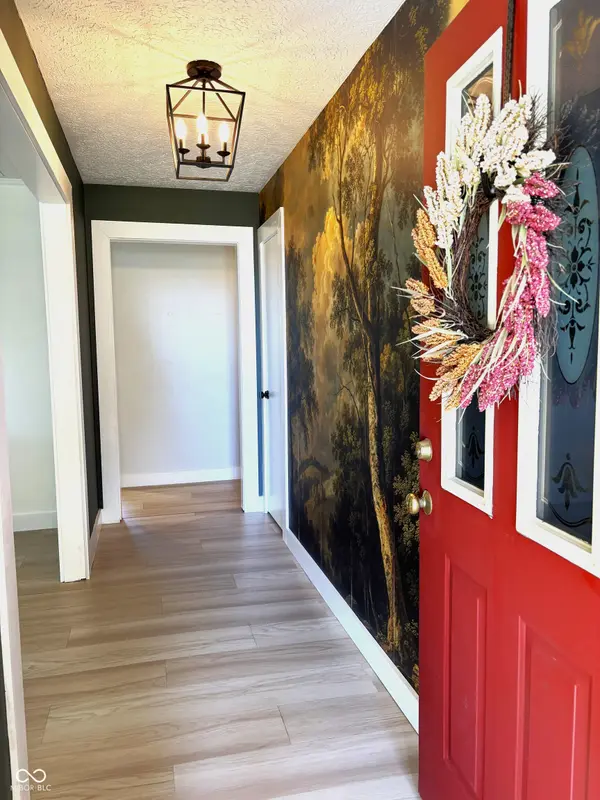
Prepare to say WOW! This updated ranch sits on over an acre, providing a peaceful country atmosphere with the benefit of nearby amenities. The well-designed floor plan ensures comfortable living areas throughout. Highlights include bright, inviting living spaces, a kitchen equipped with stainless steel appliances, plenty of counter space, and generously sized bedrooms. The primary suite boasts two walk-in closets and stylish wainscoting for a modern touch. Storage won't be an issue thanks to two large outbuildings. Enjoy relaxing or entertaining guests on the expansive deck that runs along the back of the home. Conveniently located near shopping, top-rated schools, and I-70 access, welcome to your new home!
Location
State IN
County Hancock
Rooms
Main Level Bedrooms 3
Interior
Interior Features Built-in Features, Kitchen Island, Paddle Fan, Hi-Speed Internet Availbl, Eat-in Kitchen, Pantry, Supplemental Storage, Walk-In Closet(s)
Heating Forced Air
Cooling Central Air
Fireplaces Number 1
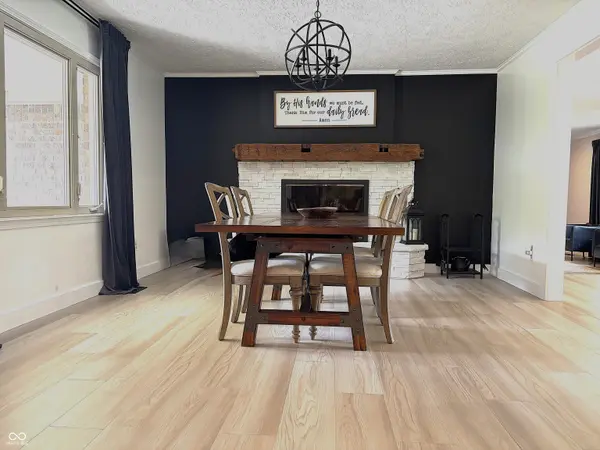
Fireplaces Type Dining Room, Masonry
Fireplace Y
Appliance Dishwasher, Dryer, Electric Water Heater, Disposal, Microwave, Electric Oven, Refrigerator, Washer
Exterior
Exterior Feature Storage Shed
Garage Spaces 2.0
View Y/N true
Water Access Desc Private
View Trees/Woods
Building
Story One
Foundation Crawl Space, Slab
Water Private
Architectural Style Ranch
Structure Type Brick
New Construction false
Schools
Middle Schools Mt Vernon Middle School
School District Mt Vernon Community School Corp
Read Less

© 2026 All listing information is courtesy of MIBOR Broker Listing Cooperative(R) as distributed by MLS Grid. All rights reserved.
NEARBY SCHOOLS & BUSINESSES
GET MORE INFORMATION