


For more information regarding the value of a property, please contact us for a free consultation.
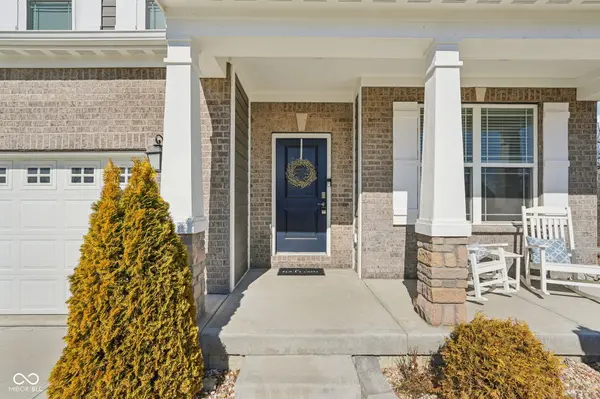
4748 Brickert CT Greenwood, IN 46142
Want to know what your home might be worth? Contact us for a FREE valuation!

Our team is ready to help you sell your home for the highest possible price ASAP
Key Details
Sold Price $450,000
Property Type Single Family Home
Sub Type Single Family Residence
Listing Status Sold
Purchase Type For Sale
Square Footage 4,174 sqft
Price per Sqft $107
Subdivision Pleasant Valley
MLS Listing ID 22082399
Sold Date 07/20/26
Bedrooms 3
Full Baths 2
Half Baths 1
HOA Fees $27/Semi-Annually
HOA Y/N Yes
Year Built 2020
Tax Year 2025
Lot Size 10,018 Sqft
Acres 0.23
Property Sub-Type Single Family Residence
Property Description
Welcome to this beautifully designed home offering over 4,100 total square feet, 3-car garage, and full basement ideally located on a quiet cul-de-sac in the highly sought-after Center Grove School District. This home combines modern style, thoughtful functionality, and spacious living throughout. Step inside to an open-concept main level filled with abundant natural light from numerous windows. The inviting great room flows seamlessly into the stunning modern kitchen, making it perfect for both everyday living and entertaining. The kitchen features sleek quartz countertops, a stylish tile backsplash, and a large center island with barstool seating. Tucked off the kitchen, a private office/den provides a quiet retreat for remote work or household organization. Upstairs, you'll find a versatile loft area that serves perfectly as a second living space or media room. The convenient upstairs laundry room adds everyday ease. The hall bathroom is beautifully appointed with double sinks, quartz countertops, and a private enclosed area for the shower-tub combo, and toilet. French doors welcome you into the spacious primary suite, creating a private haven. The en suite bathroom showcases a floor-to-ceiling tiled shower with a built-in bench and shelf, double sink vanity with quartz countertops, a separate toilet closet, and a generous walk-in closet. The full unfinished basement provides incredible potential for future living space, recreation, storage, and 4th bedroom including rough-in bathroom plumbing and easy access to HVAC and electrical sub panel. Outdoor living is just as appealing with a Trex deck overlooking a lush backyard, well kept by an irrigation system. With its prime location, modern finishes, flexible living spaces, and room to grow, this home offers an exceptional opportunity in Center Grove.
Location
State IN
County Johnson
Rooms
Basement Full
Interior
Interior Features High Ceilings, Walk-In Closet(s), Hi-Speed Internet Availbl, Kitchen Island
Heating Forced Air, Natural Gas
Cooling Central Air
Equipment Irrigation Equipment, Smoke Alarm, Sump Pump
Fireplace Y
Appliance Dishwasher, Disposal, Electric Oven, Refrigerator, Water Softener Owned
Exterior
Garage Spaces 3.0
Utilities Available Cable Available, Natural Gas Connected
Water Access Desc Public
Building
Story Two
Foundation Concrete Perimeter
Water Public
Architectural Style Traditional
Structure Type Brick,Cement Siding
New Construction false
Schools
School District Center Grove Community School Corp
Others
HOA Fee Include Maintenance,Management
Ownership Mandatory Fee
Read Less

© 2026 All listing information is courtesy of MIBOR Broker Listing Cooperative(R) as distributed by MLS Grid. All rights reserved.
NEARBY SCHOOLS & BUSINESSES
GET MORE INFORMATION