

For more information regarding the value of a property, please contact us for a free consultation.
3327 Decker Ridge DR Indianapolis, IN 46268
Want to know what your home might be worth? Contact us for a FREE valuation!

Our team is ready to help you sell your home for the highest possible price ASAP
Key Details
Sold Price $255,000
Property Type Condo
Sub Type Condominium
Listing Status Sold
Purchase Type For Sale
Square Footage 2,520 sqft
Price per Sqft $101
Subdivision Northpoint Village
MLS Listing ID 22105926
Sold Date 07/17/26
Bedrooms 3
Full Baths 3
Half Baths 1
HOA Fees $145/qua
HOA Y/N Yes
Year Built 2005
Tax Year 2024
Lot Size 3,484 Sqft
Acres 0.08
Property Sub-Type Condominium
Property Description
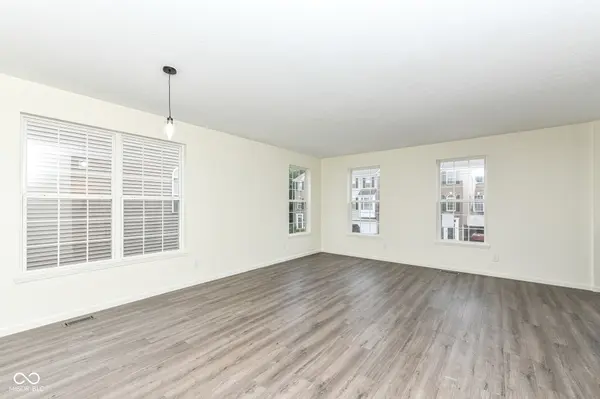
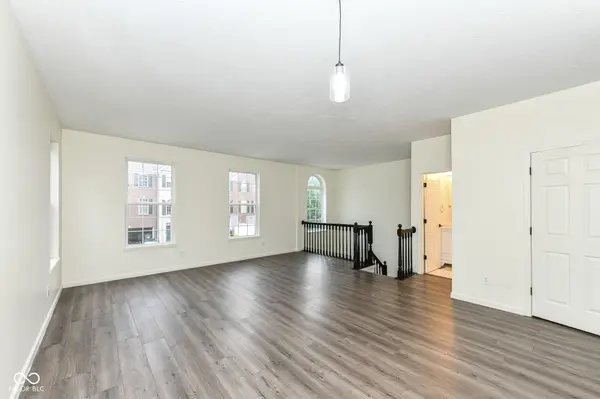
This is a bank owned asset. Spacious Three-Story Townhome Condo with Flexible Living Spaces with 3-bedroom, 3 full bath, and 1 half bath townhome condominium offering an abundance of living space across three levels. The main level features a versatile bonus room with an adjoining full bath, perfect for a home office, guest suite, workout room, or hobby space, conveniently located just off the attached garage. The second level is designed for entertaining with a spacious Living Room and Dining Room combination, a welcoming Family Room with fireplace, and an open-concept kitchen featuring new countertops, white cabinetry, and stainless steel appliances, including an electric range, refrigerator, microwave, and dishwasher. On the third level, you'll find three bedrooms, including a generous Primary Suite with a walk-in closet, double-sink vanity, garden tub, and separate shower. Two additional bedrooms and a full hallway bath complete the upper level. Offering multiple living areas, modern updates, and low-maintenance condo living, this home provides the perfect blend of comfort, convenience, and style. Some Updates have been completed with some flooring original & unchanged from prior owner as well as the dishwasher and Microwave (which are not warranted). There is NO GARAGE DOOR Opener.
Location
State IN
County Marion
Interior
Interior Features Attic Access
Heating Forced Air
Cooling Central Air
Fireplaces Number 1
Fireplaces Type Family Room
Fireplace Y
Appliance None
Exterior
Garage Spaces 1.0
View Y/N false
Water Access Desc Public
Building
Story Three Or More
Foundation Slab
Water Public
Architectural Style Traditional
Structure Type Vinyl With Brick
New Construction false
Schools
Elementary Schools Eastbrook Elementary School
High Schools Pike High School
School District Msd Pike Township
Others
HOA Fee Include Association Home Owners,Entrance Common
Ownership Mandatory Fee
Read Less

© 2026 All listing information is courtesy of MIBOR Broker Listing Cooperative(R) as distributed by MLS Grid. All rights reserved.
NEARBY SCHOOLS & BUSINESSES
GET MORE INFORMATION