
For more information regarding the value of a property, please contact us for a free consultation.
5902 Alpine AVE Indianapolis, IN 46224
Want to know what your home might be worth? Contact us for a FREE valuation!

Our team is ready to help you sell your home for the highest possible price ASAP
Key Details
Sold Price $255,000
Property Type Single Family Home
Sub Type Single Family Residence
Listing Status Sold
Purchase Type For Sale
Square Footage 2,128 sqft
Price per Sqft $119
Subdivision Eagledale
MLS Listing ID 22096610
Sold Date 07/15/26
Bedrooms 5
Full Baths 2
HOA Y/N No
Year Built 1961
Tax Year 2024
Lot Size 7,840 Sqft
Acres 0.18
Property Sub-Type Single Family Residence
Property Description
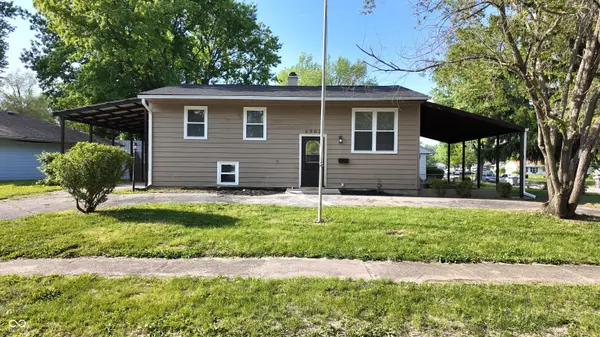
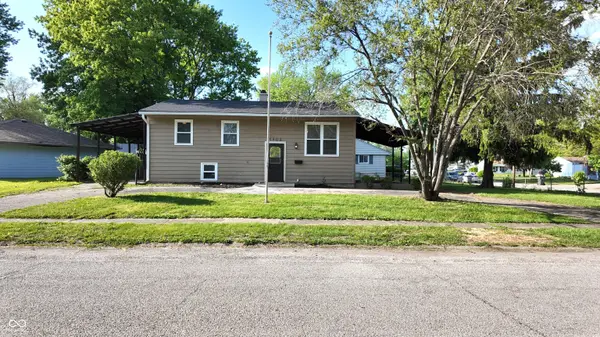
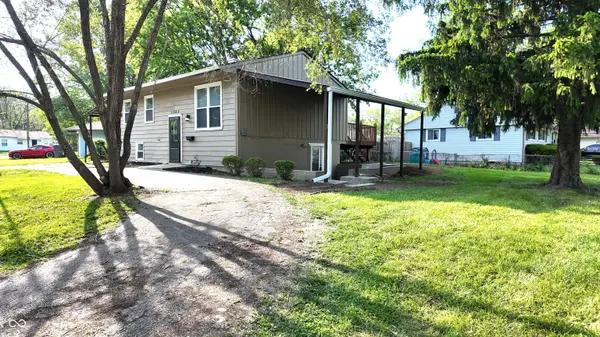
Welcome to 5902 Alpine Drive in Indianapolis-a beautifully updated bi-level home offering space, functionality, and flexibility for today's modern lifestyle. Situated in Wayne Township featuring 5 bedrooms and 2 full baths this home is perfect for large families or anyone needing extra room to spread out. Upper level offers new LVP flooring, 3 bedrooms, and a full bath, while the lower level includes 2 additional bedrooms, and a second full bath. Enjoy large outdoor living space with a large covered porch off the kitchen and an expansive rear deck spanning the full width of the home. Situated on a corner lot with a spacious yard, chain-link fence, carport, and horseshoe driveway for ample parking. Conveniently located near Speedway, shopping, dining, and many everyday amenities. Eligible buyers may qualify for up to $15,000 in down payment assistance-ask for details.
Location
State IN
County Marion
Rooms
Basement Finished, Full, Interior Entry, Walk-Out Access
Kitchen Kitchen Updated
Interior
Interior Features Attic Access, Walk-In Closet(s), WoodWorkStain/Painted
Heating Natural Gas
Cooling Central Air
Fireplace N
Appliance Dishwasher, Disposal, Electric Oven, Range Hood
Exterior
Utilities Available Electricity Connected, Natural Gas Connected, Sewer Connected, Water Connected
Water Access Desc Public
Building
Story Multi/Split
Foundation Block
Water Public
Architectural Style Split Level
Structure Type Vinyl Siding
New Construction false
Schools
School District Msd Wayne Township
Read Less

© 2026 All listing information is courtesy of MIBOR Broker Listing Cooperative(R) as distributed by MLS Grid. All rights reserved.
NEARBY SCHOOLS & BUSINESSES
GET MORE INFORMATION