

For more information regarding the value of a property, please contact us for a free consultation.
2706 W Petty RD Muncie, IN 47304
Want to know what your home might be worth? Contact us for a FREE valuation!

Our team is ready to help you sell your home for the highest possible price ASAP
Key Details
Sold Price $339,000
Property Type Single Family Home
Sub Type Single Family Residence
Listing Status Sold
Purchase Type For Sale
Square Footage 3,076 sqft
Price per Sqft $110
Subdivision No Subdivision
MLS Listing ID 22088554
Sold Date 07/17/26
Bedrooms 4
Full Baths 2
HOA Y/N No
Year Built 1921
Tax Year 2025
Lot Size 0.400 Acres
Acres 0.4
Property Sub-Type Single Family Residence
Property Description
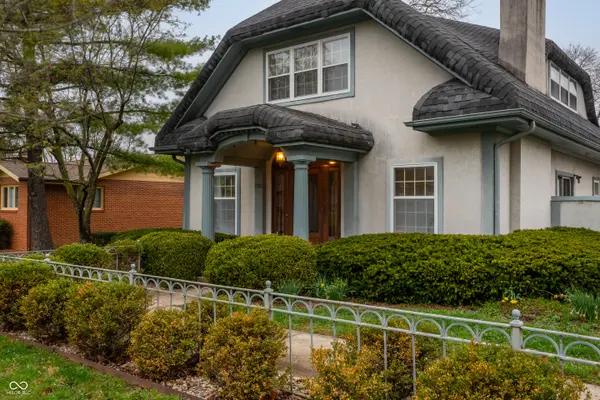
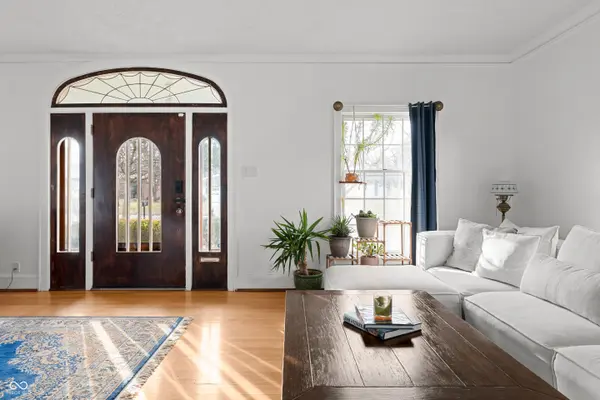
This 1921 Dutch Colonial, just a short walk from Ball State University, is the kind of home that simply cannot be replicated. Rich with character and timeless craftsmanship, it showcases original wood plank floors, parquet flooring, period-specific bathroom tile, dentil molding, paneled walls, built-ins, original light fixtures, real wood doors, wood plank ceilings, and a classic clawfoot tub. With 4+ bedrooms and 2 full baths, this nearly 4,000-square-foot home offers the space, charm, and flexibility to suit a variety of buyers. Storage is truly exceptional, with generously sized closets, an oversized attached garage, attic space, an outdoor shed, and a newer outbuilding currently used for RV storage. Situated on approximately 0.4 acres, the property has been lovingly maintained by its owner and thoughtfully improved over the years. Notable updates include kitchen improvements, landscaping enhancements, a newer furnace, gas water heater, and the addition of solar panels that will be paid off and conveyed to the new owner, offering substantial utility savings. Whether you envision this as a distinctive primary residence full of curb appeal and historic charm, or as an investment opportunity for a multi-person student rental near campus, the layout offers remarkable versatility. A secondary living room and loft area with its own stairwell access provides an ideal separate hangout or study space, while an additional tucked-away landing connects to three spacious secondary bedrooms and the upstairs hall bath, allowing everyone room to spread out comfortably.
Location
State IN
County Delaware
Rooms
Main Level Bedrooms 1
Kitchen Kitchen Updated
Interior
Interior Features Built-in Features, Hardwood Floors, Pantry, Walk-In Closet(s), WoodWorkStain/Painted
Heating Forced Air, Natural Gas
Cooling Central Air
Fireplaces Number 2
Fireplaces Type Gas Log, Living Room, Primary Bedroom
Equipment Smoke Alarm
Fireplace Y
Appliance Dishwasher, Gas Water Heater, Double Oven, Gas Oven, Refrigerator
Exterior
Exterior Feature Barn Mini, Barn Pole, RV Hookup
Garage Spaces 3.0
Water Access Desc Public
Building
Story Two
Foundation Crawl Space
Water Public
Architectural Style Dutch Colonial, Split Level
Structure Type Stucco
New Construction false
Schools
Elementary Schools West View Elementary School
Middle Schools Northside Middle School
High Schools Muncie Central High School
School District Muncie Community Schools
Read Less

© 2026 All listing information is courtesy of MIBOR Broker Listing Cooperative(R) as distributed by MLS Grid. All rights reserved.
NEARBY SCHOOLS & BUSINESSES
GET MORE INFORMATION