
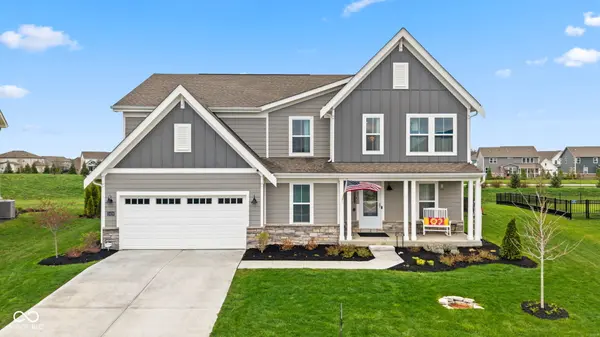
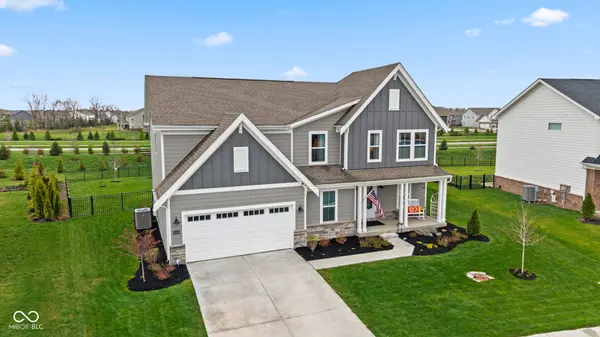
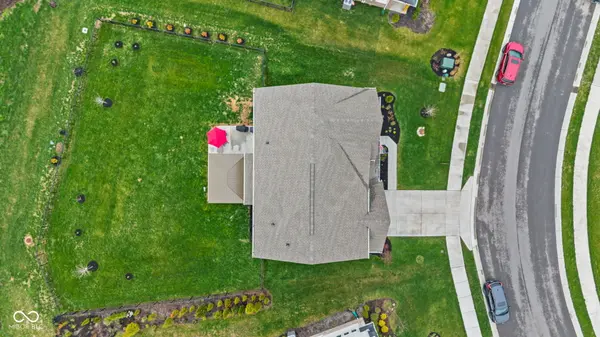
For more information regarding the value of a property, please contact us for a free consultation.
15429 Streamwood DR Fishers, IN 46040
Want to know what your home might be worth? Contact us for a FREE valuation!

Our team is ready to help you sell your home for the highest possible price ASAP
Key Details
Sold Price $495,000
Property Type Single Family Home
Sub Type Single Family Residence
Listing Status Sold
Purchase Type For Sale
Square Footage 3,656 sqft
Price per Sqft $135
Subdivision The Cove
MLS Listing ID 22092953
Sold Date 07/06/26
Bedrooms 4
Full Baths 2
Half Baths 1
HOA Fees $42/ann
HOA Y/N Yes
Year Built 2024
Tax Year 2024
Lot Size 0.290 Acres
Acres 0.29
Property Sub-Type Single Family Residence
Property Description
Nestled at 15429 Streamwood Dr in Fishers, Indiana, this stunning newly built 2024 single-family home offers the perfect blend of modern design, functionality, and location. Featuring 4 bedrooms and an open-concept layout, the main living space is designed for both everyday living and entertaining. The kitchen serves as the heart of the home with a large center island, breakfast bar, stone countertops, stylish shaker cabinetry, and ample storage, seamlessly flowing into the spacious living room highlighted by a cozy fireplace. The private living quarters provide comfort and retreat, including a primary suite with a walk-in closet, double vanity, and a beautifully tiled walk-in shower. Thoughtfully designed spaces continue throughout the home with a dedicated laundry room and well-appointed secondary bedrooms. Oversized garage. The unfinished basement offers incredible future potential, already equipped with an egress window and rough-in plumbing for a full bathroom, providing an ideal opportunity to expand living space, create a guest suite, home gym, or entertainment area. Enjoy outdoor living with a welcoming front porch, patio, and fenced backyard, perfect for relaxing evenings or hosting gatherings. Located in a desirable Fishers community, this home offers convenient access to nearby amenities including Nickel Plate Trail and Flat Fork Creek Park for outdoor recreation. Commuters and relocating buyers will appreciate proximity to IU Health Saxony Hospital, Ascension St. Vincent Fishers, and major employers like Roche Diagnostics, along with easy access to I-69, downtown Indianapolis, and surrounding business hubs. This move-in ready home combines new construction peace of mind with a prime location, making it an exceptional opportunity in one of Central Indiana's most sought-after communities.
Location
State IN
County Hamilton
Rooms
Basement Egress Window(s), Unfinished
Kitchen Kitchen Updated
Interior
Interior Features Attic Access, Bath Sinks Double Main, Kitchen Island, Entrance Foyer, Paddle Fan, Pantry, Walk-In Closet(s)
Heating Forced Air
Cooling Central Air
Fireplaces Number 1
Fireplaces Type Insert, Gas Log, Living Room
Equipment Smoke Alarm, Sump Pump
Fireplace Y
Appliance Dishwasher, Disposal, MicroHood, Electric Oven, Refrigerator, Water Purifier, Water Softener Owned
Exterior
Garage Spaces 2.0
Water Access Desc Public
Building
Story Two
Foundation Concrete Perimeter
Water Public
Architectural Style Traditional
Structure Type Stone,Other
New Construction false
Schools
School District Hamilton Southeastern Schools
Others
Ownership Mandatory Fee
Read Less

© 2026 All listing information is courtesy of MIBOR Broker Listing Cooperative(R) as distributed by MLS Grid. All rights reserved.
NEARBY SCHOOLS & BUSINESSES
GET MORE INFORMATION