
For more information regarding the value of a property, please contact us for a free consultation.
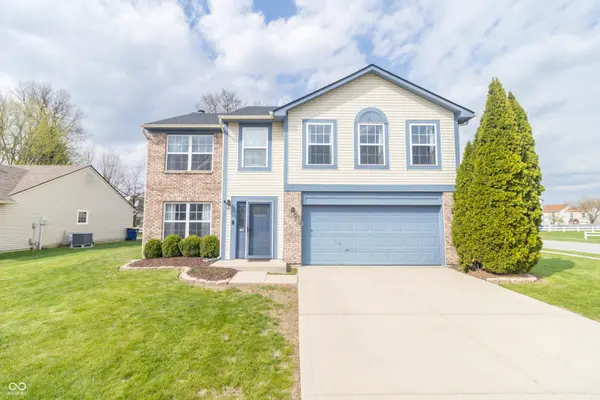
10320 Alexia DR Indianapolis, IN 46236
Want to know what your home might be worth? Contact us for a FREE valuation!

Our team is ready to help you sell your home for the highest possible price ASAP
Key Details
Sold Price $320,000
Property Type Single Family Home
Sub Type Single Family Residence
Listing Status Sold
Purchase Type For Sale
Square Footage 2,082 sqft
Price per Sqft $153
Subdivision Kensington Farms
MLS Listing ID 22092907
Sold Date 07/01/26
Bedrooms 3
Full Baths 2
Half Baths 1
HOA Fees $32/Semi-Annually
HOA Y/N Yes
Year Built 1998
Tax Year 2024
Lot Size 10,018 Sqft
Acres 0.23
Property Sub-Type Single Family Residence
Property Description
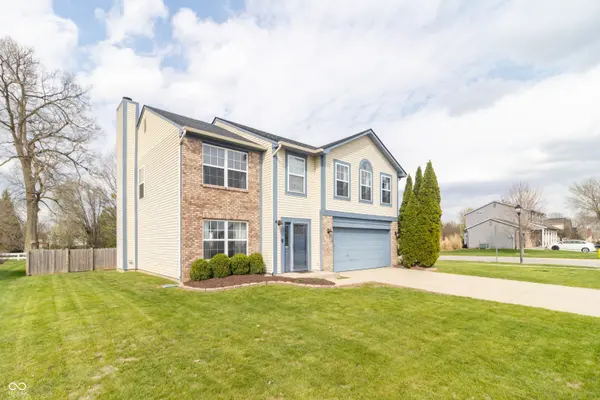
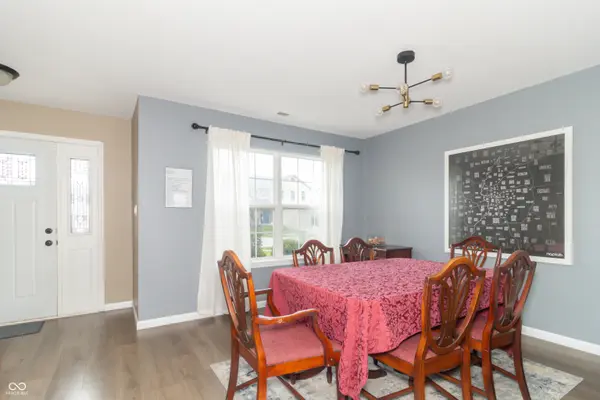
Welcome to 10320 Alexia Dr-where everyday living feels just a little more elevated. Tucked into a well-loved Lawrence Township neighborhood, this beautifully maintained 2-story home offers over 2,000 sq ft of space designed to feel both functional and inviting from the moment you walk in. The main level sets the tone with a warm, open feel-anchored by a cozy fireplace and built-in shelving that naturally draws you in. Updated waterproof laminate flooring (2023) runs throughout, adding a clean, modern touch that carries seamlessly from room to room. At the heart of the home, the kitchen is designed for both connection and convenience. With quartz countertops, a modern sink, shaker cabinetry, a breakfast bar, and a spacious peninsula, it's the kind of space where meals are made, conversations happen, and memories are built. Upstairs, the primary suite offers a quiet retreat-spacious, comfortable, and thoughtfully set apart. The en-suite bath features a tiled walk-in shower and double vanity, while all bathrooms throughout the home have been recently updated to reflect a fresh, modern feel. A large loft adds even more versatility, offering the perfect flex space for a second living area, home office, playroom, or media room-whatever fits your lifestyle best. Out back, a fully fenced yard creates a private setting to unwind, whether you're enjoying time on the deck or gathering around the fire pit under the evening sky. With a new roof (2023), thoughtful updates throughout, a 2-car attached garage, and access to community amenities like a pool and walking paths, this home offers a rare combination of comfort, style, and livability. Homes like this don't just check boxes-they feel right the moment you step inside. Come experience it for yourself.
Location
State IN
County Marion
Rooms
Kitchen Kitchen Updated
Interior
Interior Features Attic Access, Built-in Features, Entrance Foyer, Paddle Fan, Pantry, Walk-In Closet(s), Breakfast Bar
Heating Electric, Forced Air
Cooling Central Air
Fireplaces Number 1
Fireplaces Type Family Room, Wood Burning, Masonry, Living Room
Fireplace Y
Appliance Dishwasher, Dryer, Electric Water Heater, MicroHood, Electric Oven, Refrigerator, Washer, Microwave
Exterior
Exterior Feature Fire Pit
Garage Spaces 2.0
View Y/N true
Water Access Desc Public
View Neighborhood
Building
Story Two
Foundation Slab
Water Public
Architectural Style Traditional
Structure Type Vinyl With Brick,Brick
New Construction false
Schools
School District Msd Lawrence Township
Others
HOA Fee Include Entrance Common,Insurance,ParkPlayground,Snow Removal
Ownership Mandatory Fee
Read Less

© 2026 All listing information is courtesy of MIBOR Broker Listing Cooperative(R) as distributed by MLS Grid. All rights reserved.
NEARBY SCHOOLS & BUSINESSES
GET MORE INFORMATION