

For more information regarding the value of a property, please contact us for a free consultation.
434 Sheffield CT Carmel, IN 46032
Want to know what your home might be worth? Contact us for a FREE valuation!

Our team is ready to help you sell your home for the highest possible price ASAP
Key Details
Sold Price $965,000
Property Type Single Family Home
Sub Type Single Family Residence
Listing Status Sold
Purchase Type For Sale
Square Footage 5,429 sqft
Price per Sqft $177
Subdivision Springmill Ridge
MLS Listing ID 22075873
Sold Date 07/02/26
Bedrooms 5
Full Baths 4
Half Baths 1
HOA Fees $37/ann
HOA Y/N Yes
Year Built 1993
Tax Year 2024
Lot Size 0.340 Acres
Acres 0.34
Property Sub-Type Single Family Residence
Property Description
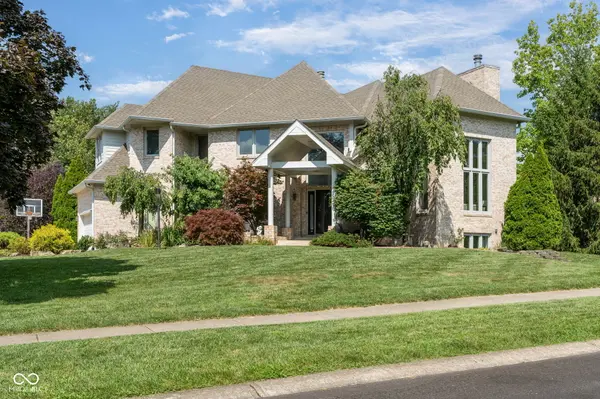
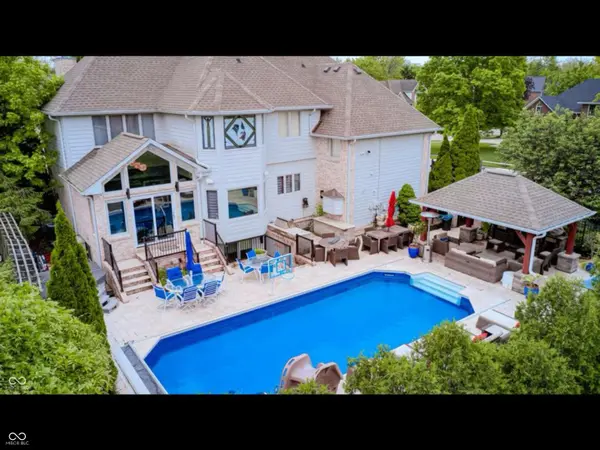
Move-In Ready Luxury with Extensive Updates! This beautifully refreshed home blends timeless elegance with modern comfort and thoughtful upgrades throughout. Fresh paint brightens the entire interior-including doors, trim, moldings, and select cabinetry-giving the home a crisp, cohesive glow-up. Enjoy brand-new hardwood floors in the Living Room/Library, all landings, and the basement walkout area, paired with plush new 40-oz carpet everywhere else-including the basement. The foyer features updated tile (2022), welcoming you into a space that feels polished yet inviting. Don't like tile... Seller also has an estimate available for installing new LVP over the tile on the first floor (including leveling) and is willing to provide a credit-so buyers can finish the look their way. The chef's kitchen truly steals the show, featuring premium appliances: a Thermador refrigerator, Wolf 5-burner gas range, Miele double ovens, and a built-in coffee maker-because great mornings should start in a great kitchen. Kitchen and bathrooms were updated about 8 years ago, with the primary bath refreshed 6 years ago for a spa-like retreat. Comfort gets an upgrade too, with heated floors in the kitchen, dining area, powder room, Jack-and-Jill bath, and the primary bathroom and shower. Major systems have been well cared for and updated: roof (2020), water heaters (2025 & 2022), HVAC systems (2019 & 2015), and pool equipment (2023, except cover). An updated electrical panel also includes two EV chargers-because even your cars deserve luxury parking. With extensive updates, quality finishes, and true move-in readiness, this home offers peace of mind, style, and everyday living with comfort to come Home to.
Location
State IN
County Hamilton
Rooms
Basement Ceiling - 9+ feet, Exterior Entry, Finished, Finished Ceiling, Finished Walls, Walk-Out Access
Kitchen Kitchen Updated
Interior
Interior Features Bath Sinks Double Main, Breakfast Bar, Cathedral Ceiling(s), Tray Ceiling(s), Kitchen Island, Entrance Foyer, Paddle Fan, Hi-Speed Internet Availbl, Eat-in Kitchen, Pantry, Smart Thermostat, Walk-In Closet(s), Wet Bar
Heating Zoned, Forced Air, Natural Gas
Cooling Central Air, Dual
Fireplaces Number 4
Fireplaces Type Family Room, Outside
Equipment Irrigation Equipment, Security System, Smoke Alarm, Sump Pump
Fireplace Y
Appliance Other
Exterior
Exterior Feature Gas Grill, Lighting, Sprinkler System, Other
Garage Spaces 3.0
Utilities Available Electricity Connected, Natural Gas Connected, Sewer Connected, Water Connected
Water Access Desc Public
Building
Story Two
Foundation Poured Concrete
Water Public
Architectural Style Traditional
Structure Type Brick
New Construction false
Schools
Middle Schools Creekside Middle School
High Schools Carmel High School
School District Carmel Clay Schools
Others
HOA Fee Include Insurance,Maintenance
Ownership Mandatory Fee
Read Less

© 2026 All listing information is courtesy of MIBOR Broker Listing Cooperative(R) as distributed by MLS Grid. All rights reserved.
NEARBY SCHOOLS & BUSINESSES
GET MORE INFORMATION