
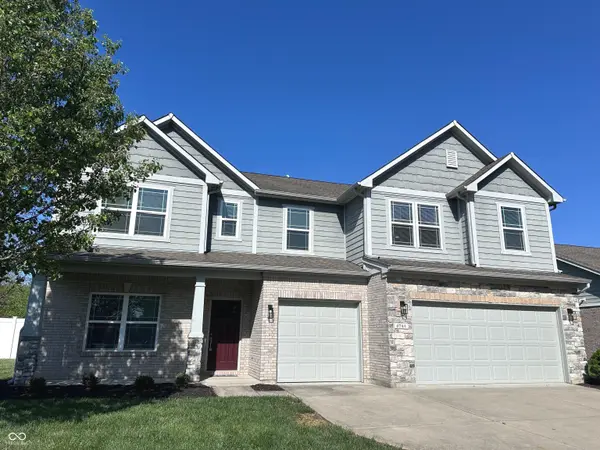


For more information regarding the value of a property, please contact us for a free consultation.
4744 Blue Marlin WAY Indianapolis, IN 46239
Want to know what your home might be worth? Contact us for a FREE valuation!

Our team is ready to help you sell your home for the highest possible price ASAP
Key Details
Sold Price $390,000
Property Type Single Family Home
Sub Type Single Family Residence
Listing Status Sold
Purchase Type For Sale
Square Footage 3,067 sqft
Price per Sqft $127
Subdivision Marlin Meadows
MLS Listing ID 22095727
Sold Date 07/02/26
Bedrooms 5
Full Baths 3
HOA Fees $14/Semi-Annually
HOA Y/N Yes
Year Built 2012
Tax Year 2024
Lot Size 0.280 Acres
Acres 0.28
Property Sub-Type Single Family Residence
Property Description
Gigantic Price Reduced!!!! Step into this completely remodeled stunning former model home where thoughtful design meets top-tier upgrades at every turn. From the moment you arrive, the charming covered front porch and striking brick-wrapped with stone exterior with Hardie plank siding set the tone for the exceptional quality found throughout. Inside, you'll be greeted by soaring 9' ceilings and a spacious, open layout enhanced by luxury wide plank vinyl flooring that flows seamlessly across the entire main level and into all bathrooms and the upstairs laundry room. The heart of the home-the beautifully appointed kitchen-features gleaming granite countertops, a stylish tile backsplash, brand-new stainless steel appliances, and a large walk-in pantry, offering both elegance and functionality. Just off the kitchen, the bright sunroom creates the perfect space to relax or entertain while overlooking the backyard. The inviting Great Room is anchored by a cozy gas fireplace with a granite hearth. A convenient boot bench drop zone just inside the finished over-sized deep 3-car garage perfect for full size trucks and big toys-complete with baseboards, keyless entry and openers-adds practical organization to your daily routine. Upstairs, you'll find five generously sized bedrooms, 4 of which include walk-in closets. The massive primary suite is a true retreat, featuring dual walk-in closets and a luxurious en-suite bath with double sinks and quartz countertops-matched in all three bathrooms for a cohesive, upscale feel. Brand-new carpet and padding throughout the upper level provide comfort and freshness. Step outside to enjoy the oversized lot with a large, private white vinyl fenced backyard and an open patio-perfect for gatherings, pets, or simply unwinding. With all new interior and exterior lighting, ceiling fans, paint throughout, and a location in a highly desirable, established Franklin Township neighborhood, this home offers the perfect blend of style and space.
Location
State IN
County Marion
Rooms
Main Level Bedrooms 1
Kitchen Kitchen Updated
Interior
Interior Features Attic Access, High Ceilings, Ceiling Vaulted, Kitchen Island, Entrance Foyer, Paddle Fan, Hi-Speed Internet Availbl, Pantry, Smart Thermostat, Wired for Sound, Walk-In Closet(s), Wood Work Painted
Heating Forced Air, Natural Gas
Cooling Central Air
Fireplaces Number 1
Fireplaces Type Insert, Gas Log, Great Room, Masonry
Equipment Security System, Smoke Alarm
Fireplace Y
Appliance Dishwasher, Electric Water Heater, Disposal, MicroHood, Electric Oven, Refrigerator, Water Softener Owned
Exterior
Garage Spaces 3.0
Utilities Available Cable Available
Water Access Desc Public
Building
Story Two
Foundation Slab
Water Public
Architectural Style Traditional
Structure Type Brick,Wood Siding
New Construction true
Schools
School District Franklin Township Com Sch Corp
Others
HOA Fee Include Management
Ownership Mandatory Fee,Planned Unit Dev
Read Less

© 2026 All listing information is courtesy of MIBOR Broker Listing Cooperative(R) as distributed by MLS Grid. All rights reserved.
NEARBY SCHOOLS & BUSINESSES
GET MORE INFORMATION