


For more information regarding the value of a property, please contact us for a free consultation.
9878 Soaring Eagle LN Fishers, IN 46055
Want to know what your home might be worth? Contact us for a FREE valuation!

Our team is ready to help you sell your home for the highest possible price ASAP
Key Details
Sold Price $523,000
Property Type Single Family Home
Sub Type Single Family Residence
Listing Status Sold
Purchase Type For Sale
Square Footage 2,699 sqft
Price per Sqft $193
Subdivision Fox Hollow
MLS Listing ID 22094931
Sold Date 07/01/26
Bedrooms 4
Full Baths 3
Half Baths 1
HOA Fees $88/ann
HOA Y/N Yes
Year Built 2006
Tax Year 2024
Lot Size 0.340 Acres
Acres 0.34
Property Sub-Type Single Family Residence
Property Description
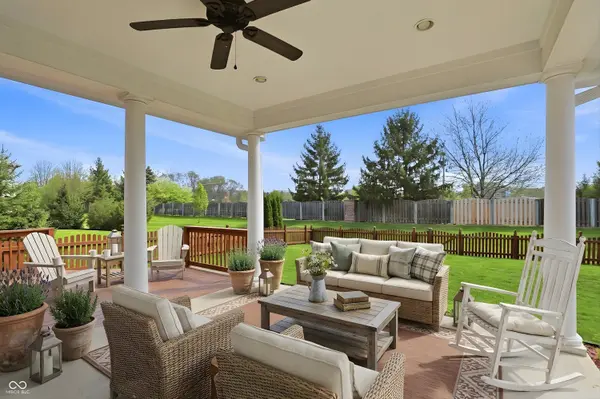
Rare chance to get into a custom neighborhood at a value that's hard to replicate. Average price in Fox Hollow is $740,000. Smart, efficient design-every inch serves a purpose. The eat-in kitchen opens to a covered porch, deck, and fully fenced yard, creating everyday function and easy entertaining. Generous pantry and a large laundry/mud room with utility sink add practical convenience. Main-level office with French doors. Upstairs offers flexibility with a private ensuite-perfect for guests or a teen retreat-while bedrooms 2 & 3 share a Jack-and-Jill bath. The primary suite is oversized with dual closets and a well-appointed bath featuring detailed tile work. Oversized, extra-deep 2-car garage with high ceilings. Located in sought-after Fox Hollow near Geist, 96th & Fall Creek Trail, top schools, parks, dining, fitness, and quick access to I-69 and I-70.
Location
State IN
County Hamilton
Interior
Interior Features Attic Access, Bath Sinks Double Main, Breakfast Bar, High Ceilings, Hardwood Floors, Eat-in Kitchen, Pantry, Walk-In Closet(s), Wood Work Painted
Heating Forced Air, Natural Gas
Cooling Central Air
Fireplace N
Appliance Dishwasher, Dryer, Electric Water Heater, Disposal, Microwave, Gas Oven, Washer, Water Purifier, Water Softener Owned
Exterior
Garage Spaces 2.0
Water Access Desc Public
Building
Story Two
Foundation Slab
Water Public
Architectural Style Traditional
Structure Type Brick,Cement Siding
New Construction false
Schools
Elementary Schools Geist Elementary School
Middle Schools Fall Creek Junior High
High Schools Hamilton Southeastern Hs
School District Hamilton Southeastern Schools
Others
HOA Fee Include Entrance Common,Insurance,Maintenance,Management,See Remarks
Ownership Mandatory Fee
Read Less

© 2026 All listing information is courtesy of MIBOR Broker Listing Cooperative(R) as distributed by MLS Grid. All rights reserved.
NEARBY SCHOOLS & BUSINESSES
GET MORE INFORMATION