
For more information regarding the value of a property, please contact us for a free consultation.
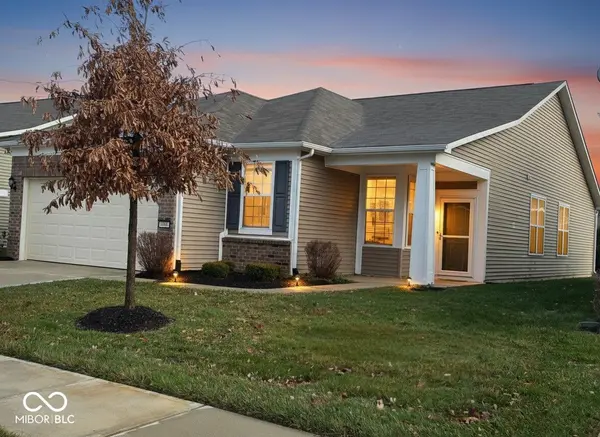
4880 Dahlia DR Plainfield, IN 46168
Want to know what your home might be worth? Contact us for a FREE valuation!

Our team is ready to help you sell your home for the highest possible price ASAP
Key Details
Sold Price $294,900
Property Type Single Family Home
Sub Type Single Family Residence
Listing Status Sold
Purchase Type For Sale
Square Footage 1,673 sqft
Price per Sqft $176
Subdivision Vandalia
MLS Listing ID 22070800
Sold Date 06/30/26
Bedrooms 2
Full Baths 2
HOA Fees $238/mo
HOA Y/N Yes
Year Built 2019
Tax Year 2024
Lot Size 5,662 Sqft
Acres 0.13
Property Sub-Type Single Family Residence
Property Description
Major price adjustment plus Seller is willing to give a $10,000 decorating allowance. The home is in great shape except for needing a refresh on the bedroom carpets and some fresh paint. Imagine starting your day in a luxurious, retreat style bedroom, complete with elegant crown molding and an ensuite spa like bathroom offers a walk-in shower & tall vanities. The kitchen is an absolute dream, boasting a large kitchen island, paired with stunning stone countertops and stylish white cabinets, all highlighted by a glass front display cabinet and gorgeous backsplash. This floorplan is perfectly designed for entertaining, with an open-concept great room, dining room, and kitchen. Step outside from the spacious Sunroom onto your private patio and breathe in the fresh air, knowing you have your own outdoor living space to unwind. And when you're ready for some fun in the sun, the heated community pool is just a hop, skip, and a splash away! The versatile Den enjoys corner windows that fill the space with natural light plus a closet, making it ideal for a home office, or hobby room. Two-car garage is finished and insulated. It offers an extra bump-out space, perfect for a workshop or storage. The clubhouse is hub of the communities social life, hosting a wide variety of organized events. You'll find activities tailored to all interests, including happy hours, game nights, book clubs, hobby groups, and holiday celebrations. Endless recreational opportunities: Stay active with neighbors and friends on the dedicated Pickleball, Tennis and Bocce Courts. Neighborhood abuts the Plainfield trail system and is next door to the Oak Tree Golf Course. You will have lots of free time to enjoy everything the community has to offer since the HOA fee covers all lawn care. This includes mulch, trimming, weeding, fertilizer, edging. Snow removal of your driveway and sidewalks too. This is your opportunity to live the resort lifestyle that you have worked your whole life for.
Location
State IN
County Hendricks
Rooms
Main Level Bedrooms 2
Kitchen Kitchen Updated
Interior
Interior Features Attic Access, High Ceilings, Kitchen Island, Entrance Foyer, Paddle Fan, Hi-Speed Internet Availbl, Wired for Data, Pantry, Smart Thermostat, Walk-In Closet(s), Wood Work Painted
Heating Forced Air, Natural Gas
Cooling Central Air
Equipment Smoke Alarm
Fireplace Y
Appliance Dishwasher, Disposal, Exhaust Fan, Microwave, Electric Oven, Electric Water Heater, Water Purifier
Exterior
Exterior Feature Tennis Community
Garage Spaces 2.0
Utilities Available Cable Connected
View Y/N false
Water Access Desc Public
Building
Story One
Foundation Slab
Water Public
Architectural Style Ranch, Traditional
Structure Type Vinyl With Brick
New Construction false
Schools
Elementary Schools Mill Creek West Elementary
Middle Schools Cascade Middle School
High Schools Cascade Senior High School
School District Mill Creek Community Sch Corp
Others
HOA Fee Include Association Home Owners,Clubhouse,Entrance Common,Exercise Room,Lawncare,Maintenance Grounds,Pickleball Court,Management,Snow Removal,Tennis Court(s),Walking Trails
Ownership Mandatory Fee
Read Less

© 2026 All listing information is courtesy of MIBOR Broker Listing Cooperative(R) as distributed by MLS Grid. All rights reserved.
NEARBY SCHOOLS & BUSINESSES
GET MORE INFORMATION