


For more information regarding the value of a property, please contact us for a free consultation.
3370 Grove Pkwy Columbus, IN 47203
Want to know what your home might be worth? Contact us for a FREE valuation!

Our team is ready to help you sell your home for the highest possible price ASAP
Key Details
Sold Price $715,000
Property Type Single Family Home
Sub Type Single Family Residence
Listing Status Sold
Purchase Type For Sale
Square Footage 4,748 sqft
Price per Sqft $150
Subdivision Nugents Forest Park
MLS Listing ID 22097319
Sold Date 06/30/26
Bedrooms 4
Full Baths 3
Half Baths 1
HOA Y/N No
Year Built 1962
Tax Year 2025
Lot Size 0.660 Acres
Acres 0.66
Property Sub-Type Single Family Residence
Property Description
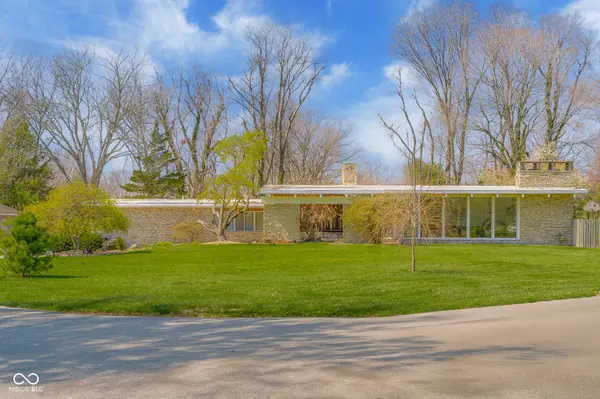
Welcome to the iconic Ranck Home, a true mid-century modern masterpiece designed and built by Ted Meijers, located in the highly sought-after Forest Park neighborhood. This one-of-a-kind property blends timeless architecture with thoughtful updates. From the moment you enter, you are greeted by a dramatic oversized foyer featuring a stunning stone waterfall fountain, setting the tone for the exceptional craftsmanship found throughout. Floor-to-ceiling windows, vaulted ceilings with wood beams, and expansive living spaces help to fill the home with abundant natural light. The updated kitchen features custom maple cabinetry, stainless steel appliances, solid surface countertops, and flows directly into a bright breakfast area. The home offers multiple living areas including a formal dining room, a spacious living room with stone fireplace, and an inviting sunken family room with its own stunning fireplace. The primary suite is a private retreat with skylights, a sitting area, built-in bookshelves, two closets, and ensuite bath, plus direct access to the covered rear patio. Three additional large bedrooms feature refinished hardwood floors. The well-appointed laundry room includes abundant cabinetry, a built-in desk, easy access to a full "pool bath" and views of the backyard oasis. The finished basement expands your living space with a recreation room while the cozy basement den offers a third fireplace. Situated on a generous .66-acre lot, the outdoor space is equally impressive with a fenced backyard, in-ground pool, mature landscaping and hardscaping, and the large covered patio. The attached greenhouse with brick flooring and plumbing offers endless possibilities for gardening or hobby use. An extra-deep 2-car garage offers plenty of space for two large vehicles, plus a worksop or additional storage. With 4 bedrooms, 3.5 baths, distinctive mid-century modern design, and a prime location, homes with this architectural significance don't come around often!
Location
State IN
County Bartholomew
Rooms
Basement Daylight, Partial, Partially Finished
Main Level Bedrooms 4
Kitchen Kitchen Updated
Interior
Interior Features Attic Access, Bath Sinks Double Main, Breakfast Bar, Built-in Features, Ceiling Vaulted, Kitchen Island, Entrance Foyer, Paddle Fan, Hardwood Floors, Hi-Speed Internet Availbl, Eat-in Kitchen, Pantry
Heating Zoned, Forced Air, Natural Gas
Cooling Central Air, Dual
Fireplaces Number 3
Fireplaces Type Basement, Family Room, Living Room
Equipment Smoke Alarm
Fireplace Y
Appliance Gas Cooktop, Dishwasher, Disposal, Gas Water Heater, Exhaust Fan, Microwave, Oven, Range Hood, Refrigerator, Water Softener Owned
Exterior
Exterior Feature Gutter Guards
Garage Spaces 2.0
Utilities Available Natural Gas Connected, Water Connected
Water Access Desc Private
Building
Story One
Foundation Block
Water Private
Architectural Style Mid-Century Modern
Structure Type Stone,Wood Siding
New Construction false
Schools
Elementary Schools Parkside Elementary School
Middle Schools Northside Middle School
High Schools Columbus North High School
School District Bartholomew Con School Corp
Read Less

© 2026 All listing information is courtesy of MIBOR Broker Listing Cooperative(R) as distributed by MLS Grid. All rights reserved.
NEARBY SCHOOLS & BUSINESSES
GET MORE INFORMATION