
For more information regarding the value of a property, please contact us for a free consultation.
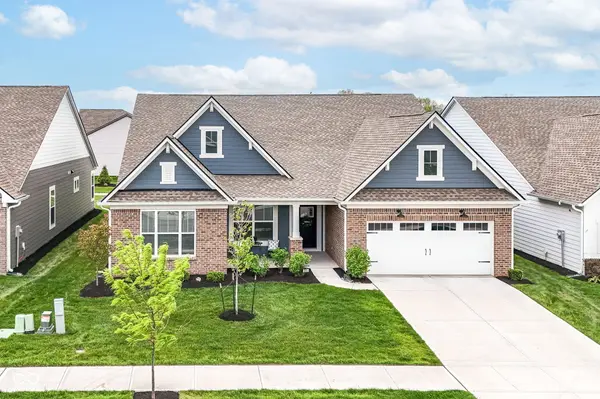
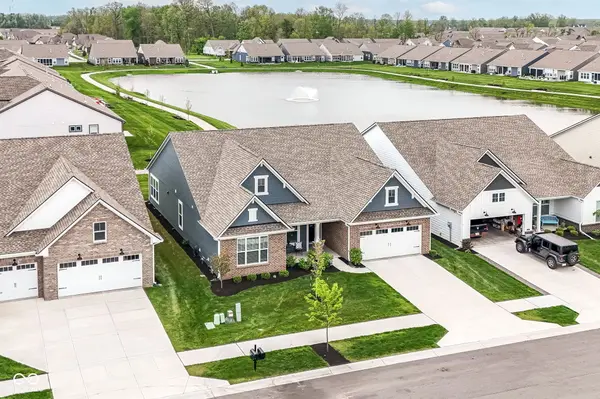
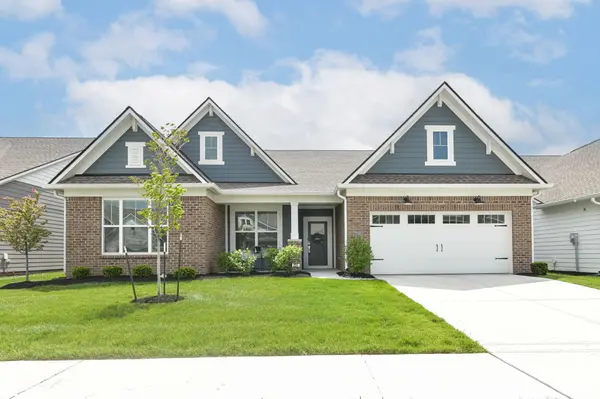
235 Derringer AVE Westfield, IN 46074
Want to know what your home might be worth? Contact us for a FREE valuation!

Our team is ready to help you sell your home for the highest possible price ASAP
Key Details
Sold Price $535,000
Property Type Single Family Home
Sub Type Single Family Residence
Listing Status Sold
Purchase Type For Sale
Square Footage 2,550 sqft
Price per Sqft $209
Subdivision Osborne Trails
MLS Listing ID 22096880
Sold Date 06/30/26
Bedrooms 3
Full Baths 3
HOA Fees $290/mo
HOA Y/N Yes
Year Built 2024
Tax Year 2025
Lot Size 7,840 Sqft
Acres 0.18
Property Sub-Type Single Family Residence
Property Description
Beautifully maintained 3BR/3BA ranch in the highly sought-after Osborne Trails 55+ community. This popular "Sullivan" floorplan by Lennar offers a thoughtfully designed open layout w/ upscale finishes throughout. Step in from the covered front porch to spacious Great Rm featuring gas-log FP & seamless flow into gourmet Kitchen w/ quartz c-tops, tile backsplash, SS appliances, center island w/ breakfast bar, pantry, & adjoining Breakfast Rm. Primary Suite showcases a tray ceiling, double sinks, walk-in shower, & large walk-in closet. BR 2 is ideal for guests, while the versatile flex space w/pocket doors can serve as a den leading to 3rd BR & full bath or a private living space suite. Additional highlights include a Laundry Rm, Mud Rm, & 2-car attached garage w/ tandem 3rd bay-perfect for extra storage, golf cart, or hobby space. Relax & entertain year-round on the covered patio with a gas-log FP, overlooking one of the premier pond-view lots in the neighborhood. Enjoy low-maintenance living and resort-style amenities including a clubhouse, pool, fitness center, pickleball & tennis courts, walking trails, & a full calendar of social activities. Exceptional opportunity on one of the best homesites in Osborne Trails-move-in ready & shows beautifully.
Location
State IN
County Hamilton
Rooms
Main Level Bedrooms 3
Interior
Interior Features Attic Access, Kitchen Island, Entrance Foyer, Paddle Fan, Pantry, Smart Thermostat, Walk-In Closet(s), Wood Work Painted
Cooling Central Air
Fireplaces Number 2
Fireplaces Type Gas Log, Great Room, Outside
Equipment Smoke Alarm
Fireplace Y
Appliance Dishwasher, Electric Water Heater, Disposal, MicroHood, Refrigerator, Water Softener Owned
Exterior
Exterior Feature Smart Lock(s)
Garage Spaces 3.0
Water Access Desc Public
Building
Story One
Foundation Slab
Water Public
Architectural Style Ranch, Traditional
Structure Type Brick,Cement Siding
New Construction false
Schools
School District Westfield-Washington Schools
Others
HOA Fee Include Association Builder Controls,Clubhouse,Entrance Common,Lawncare,Maintenance Grounds,Maintenance,Nature Area,Snow Removal,Walking Trails
Ownership Mandatory Fee
Read Less

© 2026 All listing information is courtesy of MIBOR Broker Listing Cooperative(R) as distributed by MLS Grid. All rights reserved.
NEARBY SCHOOLS & BUSINESSES
GET MORE INFORMATION