

For more information regarding the value of a property, please contact us for a free consultation.
1232 S Biltmore AVE Indianapolis, IN 46241
Want to know what your home might be worth? Contact us for a FREE valuation!

Our team is ready to help you sell your home for the highest possible price ASAP
Key Details
Sold Price $125,000
Property Type Single Family Home
Sub Type Single Family Residence
Listing Status Sold
Purchase Type For Sale
Square Footage 728 sqft
Price per Sqft $171
Subdivision Linhurst
MLS Listing ID 22091200
Sold Date 06/29/26
Bedrooms 2
Full Baths 1
HOA Y/N No
Year Built 1928
Tax Year 2024
Lot Size 6,969 Sqft
Acres 0.16
Property Sub-Type Single Family Residence
Property Description
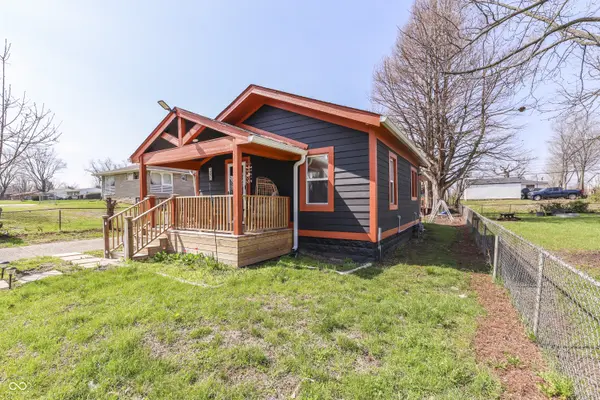
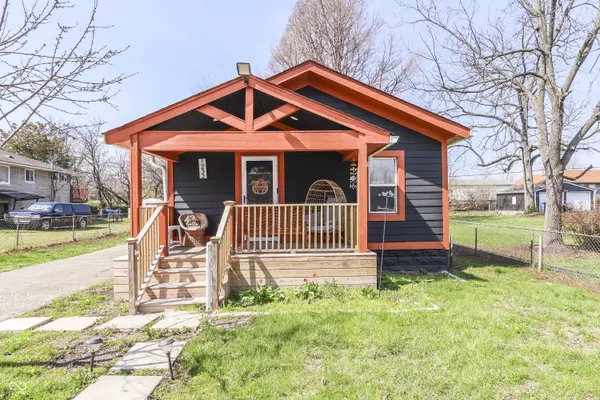
*** Originally multiple offers above list price, Back on the market, Being sold AS IS" . Inspection is provided . *** Fully updated and absolutely charming, this super cute one-level home is move-in ready and packed with upgrades! Featuring 2 bedrooms and a bright, open layout, the heart of the home is the spacious kitchen with beautiful finishes, brand-new cabinets, new countertops, updated lighting, and all kitchen appliances included. Enjoy peace of mind with major improvements already completed: new roof, new gutters, new siding, fresh paint throughout, and all-new flooring. Both the kitchen and bathroom shine with new sinks and modern updates. Outside, you'll love the brand-new front porch-perfect for relaxing-as well as a new shed offering extra storage. Whether you're a first-time buyer, downsizing, or looking for a turnkey starter home, this adorable property checks all the boxes! No HOA.
Location
State IN
County Marion
Rooms
Main Level Bedrooms 2
Kitchen Kitchen Updated
Interior
Interior Features Breakfast Bar, Kitchen Island, Eat-in Kitchen
Heating Forced Air
Cooling Central Air
Fireplace Y
Appliance Electric Water Heater, MicroHood, Microwave, Electric Oven, Refrigerator
Exterior
Exterior Feature Storage Shed
Garage Spaces 2.0
Utilities Available Electricity Connected, Natural Gas Connected, Sewer Connected, Water Connected
View Y/N false
Water Access Desc Public
Building
Story One
Foundation Block
Water Public
Architectural Style Bungalow
Structure Type Vinyl Siding
New Construction false
Schools
Elementary Schools Maplewood Elementary School
Middle Schools Lynhurst 7Th & 8Th Grade Center
High Schools Ben Davis High School
School District Msd Wayne Township
Read Less

© 2026 All listing information is courtesy of MIBOR Broker Listing Cooperative(R) as distributed by MLS Grid. All rights reserved.
NEARBY SCHOOLS & BUSINESSES
GET MORE INFORMATION