


For more information regarding the value of a property, please contact us for a free consultation.
611 Sunblest BLVD S Fishers, IN 46038
Want to know what your home might be worth? Contact us for a FREE valuation!

Our team is ready to help you sell your home for the highest possible price ASAP
Key Details
Sold Price $335,000
Property Type Single Family Home
Sub Type Single Family Residence
Listing Status Sold
Purchase Type For Sale
Square Footage 1,406 sqft
Price per Sqft $238
Subdivision Sunblest Farms
MLS Listing ID 22098694
Sold Date 06/12/26
Bedrooms 3
Full Baths 2
HOA Y/N No
Year Built 1985
Tax Year 2025
Lot Size 10,018 Sqft
Acres 0.23
Property Sub-Type Single Family Residence
Property Description
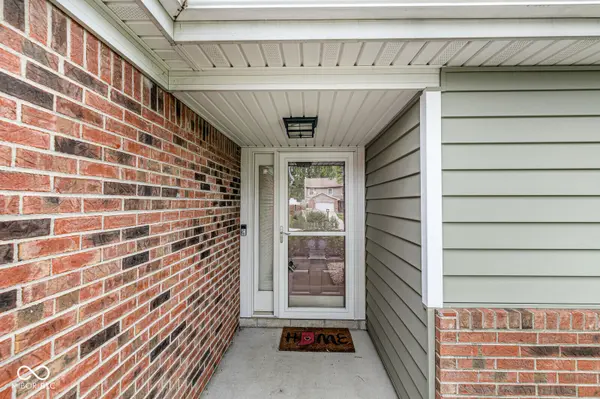
Welcome to 611 Sunblest Blvd South, a charming three-bedroom, two-bathroom ranch nestled in the desirable Sun Blest Farms neighborhood. This beautifully maintained home offers convenient access to popular Nickel Plate restaurants, scenic trails, and more. Enjoy peaceful strolls to the nearby Roy G Holland Memorial Park, just steps away. Inside, the spacious living room features vaulted ceilings and a cozy wood-burning fireplace, perfect for relaxing evenings. Most of the interior has been freshly painted to create a bright, welcoming atmosphere. The master bedroom boasts a generous walk-in closet and an updated en suite bathroom with a stylish new vanity top, modern lighting, and fixtures. Step outside to a fenced backyard, ideal for gatherings or quiet outdoor moments. Additional storage is available with a barn on the property, adding both practicality and charm. This home combines comfort, convenience, and character-ready for you to make it your own!
Location
State IN
County Hamilton
Rooms
Main Level Bedrooms 3
Interior
Interior Features Bath Sinks Double Main, Ceiling Vaulted, Paddle Fan, Smart Thermostat, Walk-In Closet(s)
Heating Forced Air
Cooling Central Air
Fireplaces Number 1
Fireplaces Type Wood Burning
Fireplace Y
Appliance Dishwasher, Dryer, Disposal, Microwave, Gas Oven, Refrigerator, Washer, Water Softener Owned
Exterior
Exterior Feature Barn Mini
Garage Spaces 2.0
Water Access Desc Public
Building
Story One
Foundation Slab
Water Public
Architectural Style Ranch
Structure Type Vinyl With Brick
New Construction false
Schools
Elementary Schools New Britton Elementary School
High Schools Fishers High School
School District Hamilton Southeastern Schools
Read Less

© 2026 All listing information is courtesy of MIBOR Broker Listing Cooperative(R) as distributed by MLS Grid. All rights reserved.
NEARBY SCHOOLS & BUSINESSES
GET MORE INFORMATION