

For more information regarding the value of a property, please contact us for a free consultation.
7649 Cherryberry DR Indianapolis, IN 46239
Want to know what your home might be worth? Contact us for a FREE valuation!

Our team is ready to help you sell your home for the highest possible price ASAP
Key Details
Sold Price $274,900
Property Type Single Family Home
Sub Type Single Family Residence
Listing Status Sold
Purchase Type For Sale
Square Footage 1,864 sqft
Price per Sqft $147
Subdivision Greythorne
MLS Listing ID 22098548
Sold Date 06/12/26
Bedrooms 4
Full Baths 2
Half Baths 1
HOA Fees $17/Semi-Annually
HOA Y/N Yes
Year Built 2000
Tax Year 2025
Lot Size 8,712 Sqft
Acres 0.2
Property Sub-Type Single Family Residence
Property Description
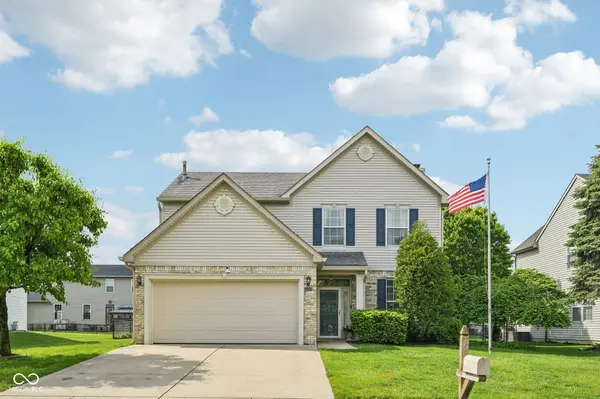
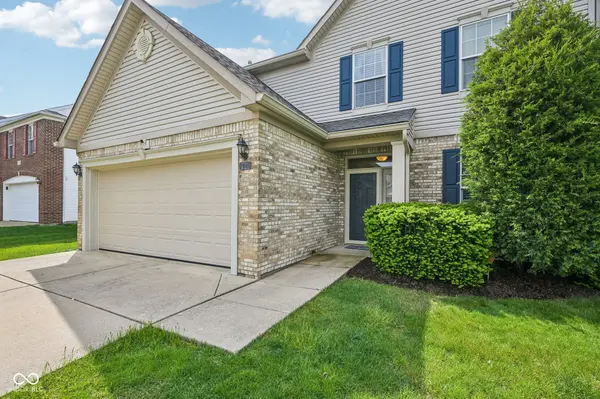
Welcome to 7649 Cherryberry Dr., where comfort meets style in this beautifully maintained two-story home. Boasting four spacious bedrooms, two full bathrooms, and a convenient half bath, this 1,864-square-foot gem offers the perfect blend of function and charm. Step into the heart of the home-a thoughtfully designed kitchen featuring gleaming stainless-steel appliances, a versatile island with quartz countertops, and an open-concept layout that flows seamlessly into the cozy living area with its inviting fireplace. Need a quiet space to work or study? The main floor also includes a dedicated den/office. The bathrooms are equally impressive, with features like double vanities for extra convenience and a luxurious walk-in shower in the primary bath. Every detail is designed to enhance your daily routine. Outside, you'll find your own private oasis. The fenced backyard is perfect for relaxing or entertaining, complete with a screened-in sun porch where you can sip your morning coffee or unwind in the evening. And don't forget the attached garage, offering both convenience and secure parking. Located in a vibrant community with a pool, playground, and scenic neighborhood walking paths, this home is just minutes from Indianapolis' best restaurants, shopping, and entertainment. It's more than a house-it's the lifestyle upgrade you've been waiting for.
Location
State IN
County Marion
Interior
Interior Features Ceiling Vaulted, Walk-In Closet(s), Pantry, Kitchen Island
Heating Forced Air, Natural Gas
Cooling Central Air
Fireplaces Number 1
Fireplaces Type Gas Log, Great Room, Living Room
Equipment Security System Owned, Smoke Alarm
Fireplace Y
Appliance Dishwasher, Dryer, Disposal, Electric Oven, Refrigerator, Washer, Gas Water Heater, Microwave
Exterior
Garage Spaces 1.0
View Y/N true
Water Access Desc Public
View Neighborhood
Building
Story Two
Foundation Slab
Water Public
Architectural Style Traditional
Structure Type Brick,Vinyl Siding
New Construction false
Schools
School District Msd Warren Township
Others
HOA Fee Include Maintenance
Ownership Mandatory Fee
Read Less

© 2026 All listing information is courtesy of MIBOR Broker Listing Cooperative(R) as distributed by MLS Grid. All rights reserved.
NEARBY SCHOOLS & BUSINESSES
GET MORE INFORMATION