

For more information regarding the value of a property, please contact us for a free consultation.
5650 W Minnesota ST Indianapolis, IN 46241
Want to know what your home might be worth? Contact us for a FREE valuation!

Our team is ready to help you sell your home for the highest possible price ASAP
Key Details
Sold Price $215,000
Property Type Single Family Home
Sub Type Single Family Residence
Listing Status Sold
Purchase Type For Sale
Square Footage 2,064 sqft
Price per Sqft $104
Subdivision No Subdivision
MLS Listing ID 22095651
Sold Date 06/11/26
Bedrooms 2
Full Baths 1
HOA Y/N No
Year Built 1950
Tax Year 2024
Lot Size 0.890 Acres
Acres 0.89
Property Sub-Type Single Family Residence
Property Description
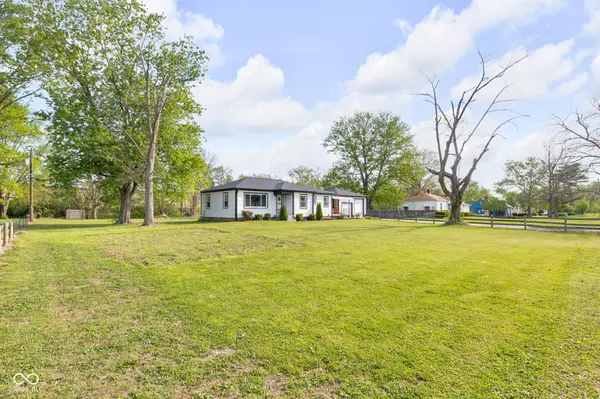
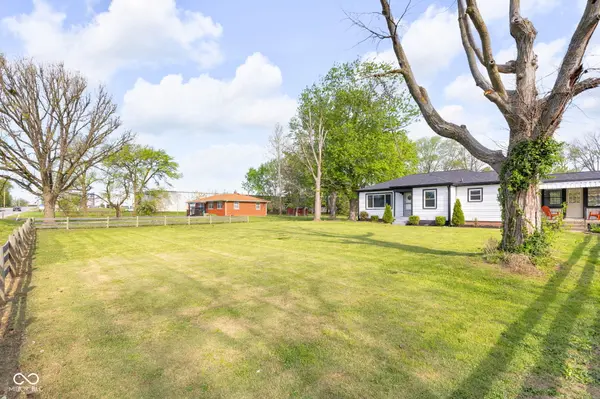
Nearly an acre, 2 garages (4car+ in total), and a fenced yard make this Indianapolis ranch with a basement a standout opportunity! This 2 bedroom, 1 bath home offers a functional layout with luxury vinyl plank flooring throughout the main level, along with newer high efficiency windows (2022), newer Hardie board siding/trim, and newer roof (2020) for added curb appeal and durability! All kitchen appliances and washer/dryer (2022) included! Sitting on almost an acre, the property provides plenty of outdoor space along with a peaceful backyard, fresh landscaping, and a deck off the back for relaxing or entertaining. The unfinished basement adds valuable storage or room to expand. The attached 2 car garage offers everyday convenience, while the detached 2 car garage with electricity is ideal for a workshop, hobby space, or additional storage. A covered lanai connects the garage to the kitchen, creating a practical entry point into the home. The large lot, 2 garages, and easy access to the airport and highways make this a rare find on the west side of Indianapolis!
Location
State IN
County Marion
Rooms
Basement Unfinished
Main Level Bedrooms 2
Interior
Heating Forced Air, Natural Gas
Cooling Central Air
Flooring Hardwood
Equipment Sump Pump
Fireplace Y
Appliance Electric Cooktop, Dishwasher, Dryer, Electric Water Heater, Disposal, Microwave, Electric Oven, Refrigerator, Washer
Exterior
Garage Spaces 4.0
Water Access Desc Private
Building
Story One
Foundation Block
Water Private
Architectural Style Traditional
Structure Type Vinyl Siding
New Construction false
Schools
Elementary Schools Maplewood Elementary School
Middle Schools Lynhurst 7Th & 8Th Grade Center
High Schools Ben Davis University High School
School District Msd Wayne Township
Read Less

© 2026 All listing information is courtesy of MIBOR Broker Listing Cooperative(R) as distributed by MLS Grid. All rights reserved.
NEARBY SCHOOLS & BUSINESSES
GET MORE INFORMATION