
For more information regarding the value of a property, please contact us for a free consultation.
2860 S State Highway 7 North Vernon, IN 47265
Want to know what your home might be worth? Contact us for a FREE valuation!

Our team is ready to help you sell your home for the highest possible price ASAP
Key Details
Sold Price $240,000
Property Type Single Family Home
Sub Type Single Family Residence
Listing Status Sold
Purchase Type For Sale
Square Footage 1,690 sqft
Price per Sqft $142
Subdivision No Subdivision
MLS Listing ID 22095413
Sold Date 06/09/26
Bedrooms 2
Full Baths 1
Half Baths 1
HOA Y/N No
Year Built 1981
Tax Year 2025
Lot Size 2.000 Acres
Acres 2.0
Property Sub-Type Single Family Residence
Property Description
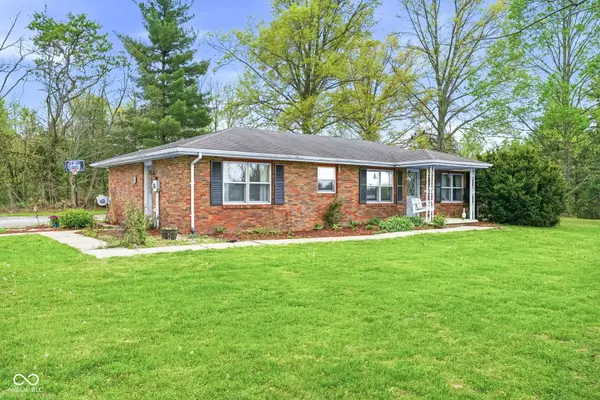
You didn't just find a house, you found one that finally makes everything you have been dreaming about feel doable. This classic brick ranch welcomes you in with a covered front porch made for slow mornings and even slower evenings. Inside, the kitchen has already been updated and comes complete with a pantry (because let's be honest- you need the space once you start cooking more at home). A designated dining room gives you a place to actually sit down, gather, and enjoy a good meal with the people you love. The layout is simple, functional and makes sense. There are two comfortable bedrooms. The second bedroom connects to both the half bathroom and laundry room. The laundry room deserves its own moment as well because with this much space to sort, fold, and organize, it might actually make laundry feel a little less like a chore. Downstairs, you've got a partial unfinished basement ready for whatever you need- extra storage or peace of mind when the weather becomes concerning. But the real magic? The two acres outside. This is where your plans start to come to life- gardens, chickens, space to roam, or just the quiet you didn't realize you were missing. Add in a detached garage for your project or extra storage, and you've got the type of property that gives you options.
Location
State IN
County Jennings
Rooms
Basement Egress Window(s), Unfinished
Main Level Bedrooms 2
Kitchen Kitchen Updated
Interior
Interior Features Paddle Fan, Wired for Data, Pantry
Heating Electric, Forced Air
Cooling Central Air
Fireplace N
Appliance Dishwasher, Dryer, Electric Water Heater, Microwave, Electric Oven, Refrigerator, Washer
Exterior
Garage Spaces 2.0
Water Access Desc Public
Building
Story One
Foundation Block
Water Public
Architectural Style Ranch
Structure Type Brick
New Construction false
Schools
Middle Schools Jennings County Middle School
High Schools Jennings County High School
School District Jennings County School Corporation
Read Less

© 2026 All listing information is courtesy of MIBOR Broker Listing Cooperative(R) as distributed by MLS Grid. All rights reserved.
NEARBY SCHOOLS & BUSINESSES
GET MORE INFORMATION