


For more information regarding the value of a property, please contact us for a free consultation.
2844 Canterbury LN Indianapolis, IN 46220
Want to know what your home might be worth? Contact us for a FREE valuation!

Our team is ready to help you sell your home for the highest possible price ASAP
Key Details
Sold Price $232,500
Property Type Single Family Home
Sub Type Single Family Residence
Listing Status Sold
Purchase Type For Sale
Square Footage 960 sqft
Price per Sqft $242
Subdivision Oxford Village
MLS Listing ID 22099211
Sold Date 06/08/26
Bedrooms 3
Full Baths 1
Half Baths 1
HOA Y/N No
Year Built 1954
Tax Year 2025
Lot Size 0.340 Acres
Acres 0.34
Property Sub-Type Single Family Residence
Property Description
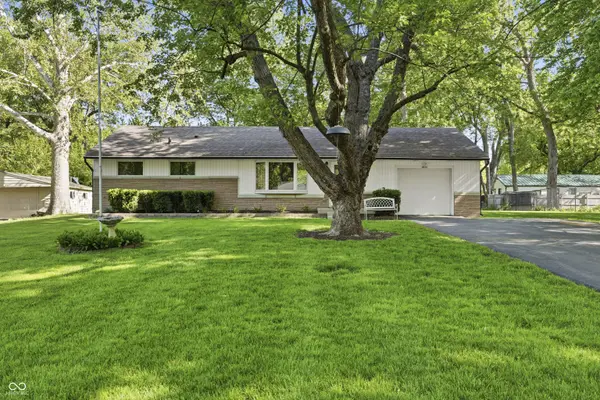
Welcome to the neighborhood! This meticulously maintained 3-bedroom, 1 and 1/2 bath brick ranch is ready to be loved by a new owner who enjoys expansive lawn space, mature trees, peace and quiet. While convenient to shopping, restaurants, excellent schools and parks, this home feels tucked away from the hustle and bustle. No HOA in this idilic space! Freshly painted and boasting newly refinished hardwood floors, updated kitchen with gorgeous, granite countertops and classic, neutral cabinets, an attached garage and tidy landscaping - this home is move-in ready! Just unpack and relax on the enormous screened-in porch while you listen to the birds sing.
Location
State IN
County Marion
Rooms
Main Level Bedrooms 3
Kitchen Kitchen Updated
Interior
Interior Features Attic Pull Down Stairs, Hi-Speed Internet Availbl, Eat-in Kitchen, Wood Work Painted
Heating Forced Air
Cooling Central Air
Flooring Hardwood
Equipment Generator, Smoke Alarm
Fireplace N
Appliance Dryer, Microwave, Gas Oven, Refrigerator, Washer, Water Heater
Exterior
Exterior Feature Barn Mini, Sprinkler System
Garage Spaces 1.0
Utilities Available Electricity Connected, Natural Gas Connected, Sewer Connected, Water Connected
View Y/N false
Water Access Desc Public
Building
Story One
Foundation Block
Water Public
Architectural Style Ranch
Structure Type Brick
New Construction false
Schools
Elementary Schools Clearwater Elementary School
Middle Schools Eastwood Middle School
High Schools North Central High School
School District Msd Washington Township
Read Less

© 2026 All listing information is courtesy of MIBOR Broker Listing Cooperative(R) as distributed by MLS Grid. All rights reserved.
NEARBY SCHOOLS & BUSINESSES
GET MORE INFORMATION