


For more information regarding the value of a property, please contact us for a free consultation.
2915 W 33rd ST Indianapolis, IN 46222
Want to know what your home might be worth? Contact us for a FREE valuation!

Our team is ready to help you sell your home for the highest possible price ASAP
Key Details
Sold Price $161,000
Property Type Single Family Home
Sub Type Single Family Residence
Listing Status Sold
Purchase Type For Sale
Square Footage 2,306 sqft
Price per Sqft $69
Subdivision Wides 30Th & Kessler
MLS Listing ID 22095161
Sold Date 06/02/26
Bedrooms 3
Full Baths 1
HOA Y/N No
Year Built 1949
Tax Year 2024
Lot Size 9,147 Sqft
Acres 0.21
Property Sub-Type Single Family Residence
Property Description
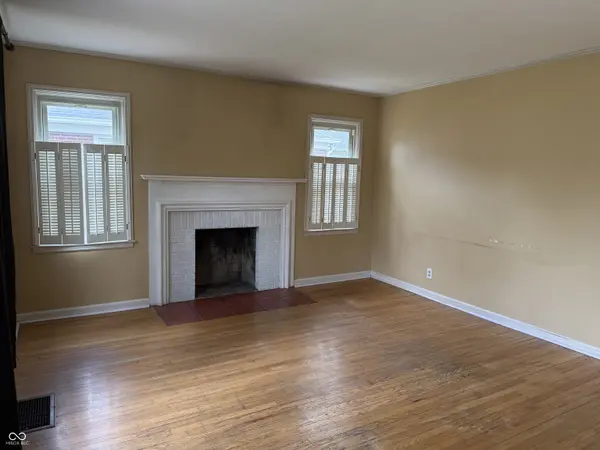
Nestled at 2915 W 33rd ST in INDIANAPOLIS, IN, awaits an inviting home, thoroughly prepared for immediate enjoyment. The living room offers a comforting ambiance, centered around a charming fireplace, perfect for creating memorable moments and providing a warm gathering spot. Culinary aspirations find their foundation within the kitchen, distinguished by its elegant shaker cabinets that offer both aesthetic appeal and practical storage solutions. This single family residence, spanning 1153 square feet of living space, presents three comfortable bedrooms and a single full bathroom, all contained within a thoughtfully designed 1.0-story layout constructed in 1949. The generous lot, encompassing 9104 square feet, provides ample area for outdoor activities. This property offers a delightful canvas for creating a fulfilling home experience. It is being sold AS IS WHERE IS . Home is price $50,000 below competing properties for a quick sale. Seller is unable to make any repairs at this price.
Location
State IN
County Marion
Rooms
Basement Daylight, Partially Finished, Storage Space
Main Level Bedrooms 3
Kitchen Kitchen Galley
Interior
Interior Features Entrance Foyer, Hardwood Floors, Smart Thermostat
Heating Forced Air, Natural Gas
Cooling Central Air
Fireplaces Number 1
Fireplaces Type Family Room, Masonry, Living Room
Fireplace Y
Appliance Dishwasher, Disposal, Electric Oven, Refrigerator, Microwave, Washer, Dryer
Exterior
Garage Spaces 2.0
Utilities Available Cable Connected, Electricity Connected, Natural Gas Connected
View Y/N false
Water Access Desc Public
Building
Story One
Foundation Block
Water Public
Architectural Style Craftsman
Structure Type Brick
New Construction false
Schools
School District Indianapolis Public Schools
Read Less

© 2026 All listing information is courtesy of MIBOR Broker Listing Cooperative(R) as distributed by MLS Grid. All rights reserved.
NEARBY SCHOOLS & BUSINESSES
GET MORE INFORMATION