

For more information regarding the value of a property, please contact us for a free consultation.
5049 Deer Ridge DR S Carmel, IN 46033
Want to know what your home might be worth? Contact us for a FREE valuation!

Our team is ready to help you sell your home for the highest possible price ASAP
Key Details
Sold Price $1,100,000
Property Type Single Family Home
Sub Type Single Family Residence
Listing Status Sold
Purchase Type For Sale
Square Footage 9,105 sqft
Price per Sqft $120
Subdivision Valleybrook
MLS Listing ID 22098790
Sold Date 06/02/26
Bedrooms 4
Full Baths 4
Half Baths 2
HOA Fees $20/ann
HOA Y/N Yes
Year Built 1989
Tax Year 2025
Lot Size 0.990 Acres
Acres 0.99
Property Sub-Type Single Family Residence
Property Description
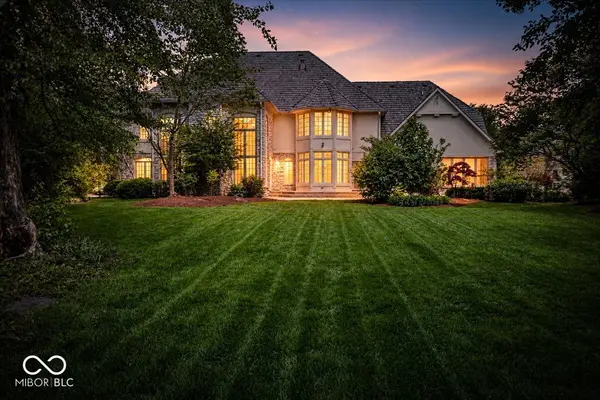
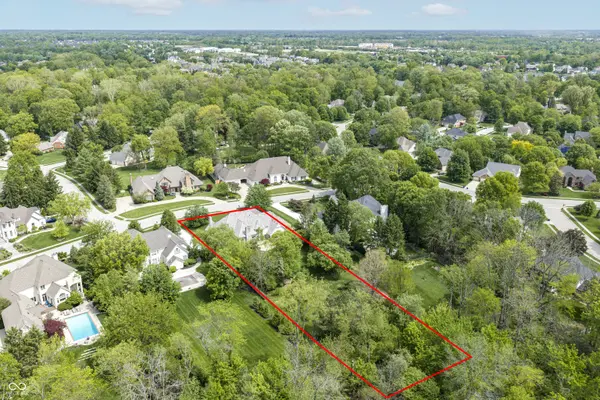
Timeless custom-built east Carmel home in coveted Valleybrook sits on impossible to find 1 acre flat, green, gorgeous yard. Iconic curb appeal - cedar shake roof & stone surround - welcome you to the property. Privacy unparalleled. Landlocked 1 acre w/ large 5 acre private treed property to rear of lot. Backyard feels like a nature sanctuary in the middle of Carmel. Home is defined by abundant natural light: floor to ceiling xl windows make home bright & open. Floorplan has livable flow & unassuming 6,200+ sqft. A seamless open floor plan, yet still areas to find privacy. Built as a masterpiece in 1989, home was built well & owned/cared well for by original owner until 2026. Home has everything you expect. 4 bedroom w/ bathroom ensuite on each. Main Floor: enter to 2-story foyer & statement staircase that opens to jaw-dropping 16-ft great room w/ moldings & detailed ceiling setting the tone for the whole home. Large gathering kitchen w/ breakfast nook & attached family room w/ impressive walls of windows. Dedicated dining room. Stately den/library/office w/ stone fireplace & built-ins. Bedrm 4 w/ full bath ensuite & walk-in closet. Large laundry room. 2 separate half baths on either side of home. Upstairs: Primary bedrm ensuite is massive & overlooks the empire of a yard. Bath sqft is exceptional: 2 walk-in closets & large wet room/shower/tub. Bedrm 2 w/ built-in bookshelves, window seat, full bath ensuite & walk-in closet. Bedrm 3 w/ full bath ensuite & 2 walk-in closets. Basement: right now unfinished, ready for drywall & carpet. 3 car sideload garage. Tremendous backyard as is sits now, gorgeous landscape & expansive space. It sets a vast canvas for any vision imaginable: pool, outdoor living, tennis/pickleball/bball court, garden or, because acreage allows, a variety of things - unlimited potential to appoint the space. Backyard already fully fenced. Enjoy Carmel lifestyle: parks, parade, festivals, farmers market, dining & miles of trails from your doorstep to
Location
State IN
County Hamilton
Rooms
Basement Unfinished
Main Level Bedrooms 1
Interior
Interior Features Bath Sinks Double Main, Breakfast Bar, Built-in Features, Ceiling Vaulted, Kitchen Island, Entrance Foyer, Eat-in Kitchen, Walk-In Closet(s)
Heating Forced Air
Cooling Central Air
Fireplaces Number 2
Fireplaces Type Library, Great Room
Fireplace Y
Appliance Electric Cooktop, Dishwasher, Disposal, Microwave, Oven, Double Oven, Refrigerator, Trash Compactor, Water Heater, Water Softener Owned
Exterior
Garage Spaces 3.0
Water Access Desc Public,Private
Building
Story Two
Foundation Concrete Perimeter, Crawl Space
Water Public, Private
Architectural Style Traditional
Structure Type Stone,Wood Siding
New Construction false
Schools
Elementary Schools Cherry Tree Elementary School
Middle Schools Clay Middle School
High Schools Carmel High School
School District Carmel Clay Schools
Others
HOA Fee Include Entrance Common
Ownership Mandatory Fee
Read Less

© 2026 All listing information is courtesy of MIBOR Broker Listing Cooperative(R) as distributed by MLS Grid. All rights reserved.
NEARBY SCHOOLS & BUSINESSES
GET MORE INFORMATION