


For more information regarding the value of a property, please contact us for a free consultation.
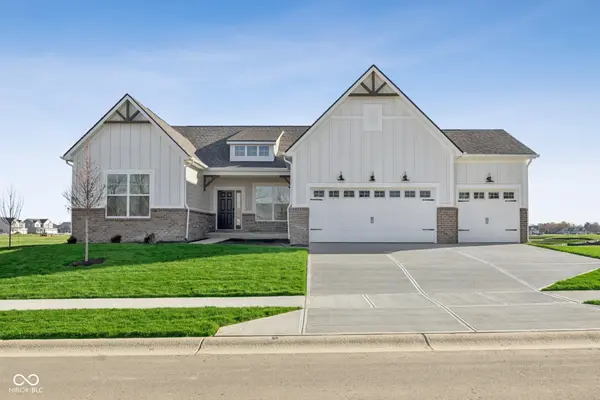
3693 Hayden Valley DR Bargersville, IN 46106
Want to know what your home might be worth? Contact us for a FREE valuation!

Our team is ready to help you sell your home for the highest possible price ASAP
Key Details
Sold Price $592,990
Property Type Single Family Home
Sub Type Single Family Residence
Listing Status Sold
Purchase Type For Sale
Square Footage 4,428 sqft
Price per Sqft $133
Subdivision Sawyer Walk
MLS Listing ID 22066232
Sold Date 06/02/26
Bedrooms 3
Full Baths 2
HOA Fees $51/Semi-Annually
HOA Y/N Yes
Year Built 2025
Tax Year 2024
Lot Size 0.260 Acres
Acres 0.26
Property Sub-Type Single Family Residence
Property Description
Discover this stunning new construction home for sale in Bargersville. This thoughtfully designed single-story home offers an exceptional living experience with its open-concept living space that seamlessly flows throughout the main level. Highlights include 3 bedrooms, 2 full bathrooms, a 3-car garage, a study, a fireplace, a full basement, and much more! The home's floorplan maximizes both comfort and functionality. The open-concept living area creates an inviting atmosphere where family and friends can gather naturally. This home sits in a desirable Bargersville neighborhood known for its family-friendly atmosphere. Homeowners enjoy convenient proximity to beautiful parks, providing excellent opportunities for outdoor recreation and family activities. The area's thoughtful development ensures a quality living environment with well-planned surroundings. The combination of functional design, desirable location, and proximity to parks makes this an ideal choice for those seeking a new home in Bargersville.
Location
State IN
County Johnson
Rooms
Basement Ceiling - 9+ feet, Unfinished
Main Level Bedrooms 3
Interior
Interior Features Bath Sinks Double Main, Kitchen Island, Pantry, Walk-In Closet(s)
Heating Forced Air, Natural Gas
Cooling Central Air
Fireplaces Number 1
Fireplaces Type Dining Room, Family Room
Fireplace Y
Appliance Dishwasher, Microwave, Gas Oven
Exterior
Garage Spaces 3.0
Water Access Desc Public
Building
Story One
Foundation Concrete Perimeter
Water Public
Architectural Style Traditional
Structure Type Brick,Cement Siding
New Construction true
Schools
High Schools Center Grove High School
School District Center Grove Community School Corp
Others
HOA Fee Include ParkPlayground,Walking Trails
Ownership Mandatory Fee
Read Less

© 2026 All listing information is courtesy of MIBOR Broker Listing Cooperative(R) as distributed by MLS Grid. All rights reserved.
NEARBY SCHOOLS & BUSINESSES
GET MORE INFORMATION