
For more information regarding the value of a property, please contact us for a free consultation.
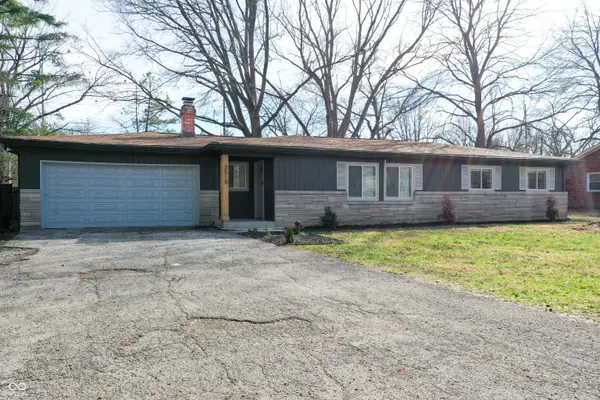
3515 W 57th ST Indianapolis, IN 46228
Want to know what your home might be worth? Contact us for a FREE valuation!

Our team is ready to help you sell your home for the highest possible price ASAP
Key Details
Sold Price $285,000
Property Type Single Family Home
Sub Type Single Family Residence
Listing Status Sold
Purchase Type For Sale
Square Footage 1,444 sqft
Price per Sqft $197
Subdivision West Kessler Homes
MLS Listing ID 22086970
Sold Date 05/29/26
Bedrooms 3
Full Baths 2
HOA Y/N No
Year Built 1956
Tax Year 2024
Lot Size 0.340 Acres
Acres 0.34
Property Sub-Type Single Family Residence
Property Description
A delightful secret presents itself as an inviting home truly ready for its grand debut. Imagine evenings filled with gentle crackling sounds and warm glows within the living room, where a magnificent fireplace stands ready to create the perfect ambiance for quiet contemplation or lively conversation. The kitchen, a true heart for culinary adventures, boasts a charming kitchen bar and a practical kitchen peninsula, all framed by elegant shaker cabinets and a stylish backsplash, inviting delightful preparations and cheerful gatherings. One of the two full bathrooms offers a truly refreshing escape, featuring a beautifully tiled walk in shower designed for invigorating starts to the day or soothing unwinding moments. This charming single residence, originally built in 1956, gracefully spans across a comfortable 1444 square feet of living area, encompassing three delightful bedrooms and two well-appointed full bathrooms, providing ample space for comfortable daily living. Outside, the expansive lot cradles a private patio and a securely fenced backyard, promising endless opportunities for outdoor enjoyment and sun-drenched relaxation. This inviting home offers a captivating blend of comfort and charm, just waiting for new memories to blossom within its walls.
Location
State IN
County Marion
Rooms
Main Level Bedrooms 3
Interior
Interior Features Entrance Foyer
Heating Electric
Cooling Central Air
Fireplaces Number 1
Fireplaces Type Masonry, Living Room
Fireplace Y
Appliance None, Range Hood
Exterior
Garage Spaces 2.0
View Y/N true
Water Access Desc Public
View Trees/Woods
Building
Story One
Foundation Crawl Space
Water Public
Architectural Style Ranch
Structure Type Brick,Stone
New Construction false
Schools
School District Msd Pike Township
Read Less

© 2026 All listing information is courtesy of MIBOR Broker Listing Cooperative(R) as distributed by MLS Grid. All rights reserved.
NEARBY SCHOOLS & BUSINESSES
GET MORE INFORMATION