
For more information regarding the value of a property, please contact us for a free consultation.
16018 Meadow Frost CT Fishers, IN 46037
Want to know what your home might be worth? Contact us for a FREE valuation!

Our team is ready to help you sell your home for the highest possible price ASAP
Key Details
Sold Price $425,000
Property Type Single Family Home
Sub Type Single Family Residence
Listing Status Sold
Purchase Type For Sale
Square Footage 2,243 sqft
Price per Sqft $189
Subdivision Cyntheanne Woods
MLS Listing ID 22083065
Sold Date 05/28/26
Bedrooms 4
Full Baths 2
Half Baths 1
HOA Fees $77/ann
HOA Y/N Yes
Year Built 2026
Tax Year 2025
Lot Size 3,920 Sqft
Acres 0.09
Property Sub-Type Single Family Residence
Property Description
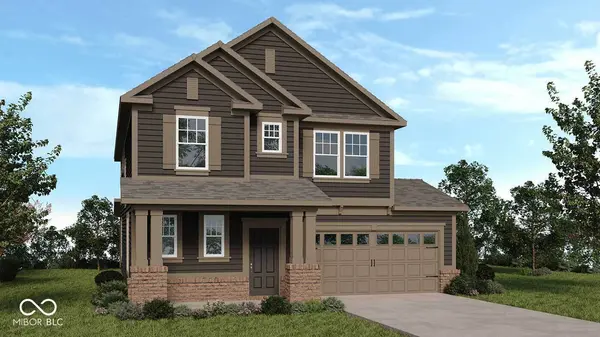
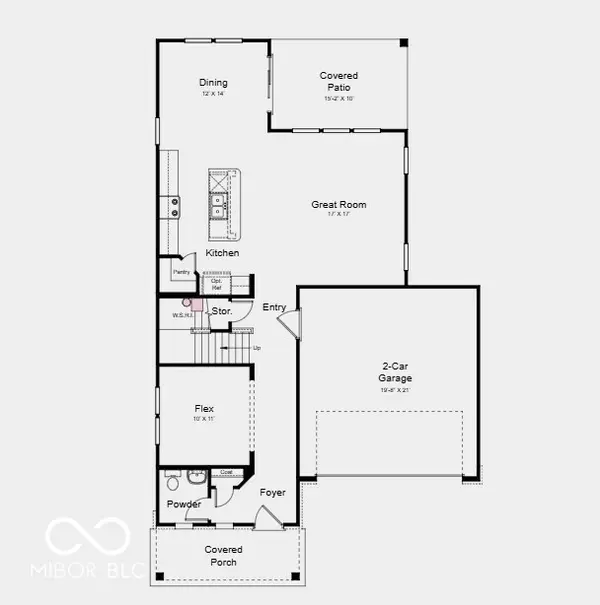
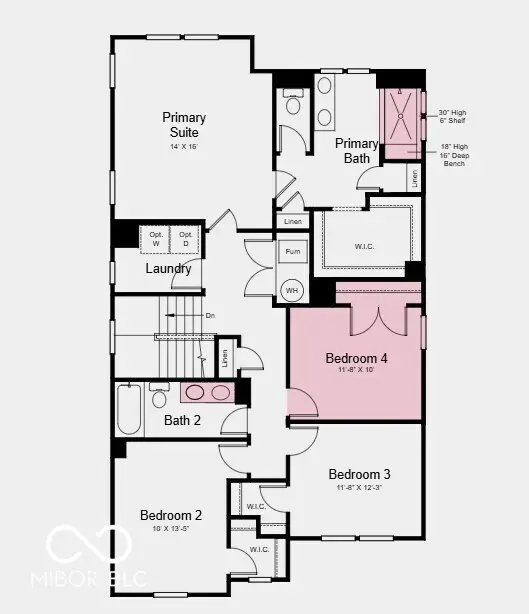
What's Special: No Rear Neighbors | Greenbelt View | Flex Room | Covered Patio | Model Plan. New Construction - Ready Now! Built by Taylor Morrison, America's Most Trusted Home Builder. Welcome to the Soho at 16018 Meadow Frost Court in Cyntheanne Woods! Start your morning on the cozy covered porch before stepping inside to an inviting entry with a flex room for work or play, and easy access to the two-car garage. The open living area feels bright and breezy with a sunny great room, charming kitchen, and casual dining that leads to the covered back patio for effortless gatherings. Upstairs, three inviting secondary bedrooms with walk-in closets share a spacious bathroom, with the laundry room close by. The primary suite feels like a peaceful retreat with a spa-inspired bath and generous walk-in closet. Great things are happening in Fishers, IN. The city is known for top-rated schools, friendly energy, and activities for everyone. Enjoy the perfect blend of history and modern style with upscale dining, signature cocktails, boutique shopping, and lively events throughout the Fishers District. Additional Highlights Include: refrigerator, 2 pendant lights above kitchen island, backsplash in kitchen, a secondary bedroom added upstairs, upgraded tile shower with bench and shelf in the primary bathroom, and water softener rough-in located under the stairs. Photos are for representative purposes only. MLS#22083065
Location
State IN
County Hamilton
Interior
Interior Features Attic Access, Kitchen Island, Entrance Foyer, Pantry, Smart Thermostat, Walk-In Closet(s), Wood Work Painted
Heating Forced Air
Cooling Central Air
Equipment Smoke Alarm
Fireplace Y
Appliance Dishwasher, Electric Water Heater, Disposal, Microwave, Electric Oven, Refrigerator
Exterior
Garage Spaces 2.0
Water Access Desc Public
Building
Story Two
Foundation Slab
Water Public
Architectural Style Colonial, Traditional
Structure Type Brick,Cement Siding
New Construction true
Schools
Elementary Schools Southeastern Elementary School
Middle Schools Hamilton Se Int And Jr High Sch
High Schools Hamilton Southeastern Hs
School District Hamilton Southeastern Schools
Others
HOA Fee Include Entrance Common,Maintenance
Ownership Mandatory Fee
Read Less

© 2026 All listing information is courtesy of MIBOR Broker Listing Cooperative(R) as distributed by MLS Grid. All rights reserved.
NEARBY SCHOOLS & BUSINESSES
GET MORE INFORMATION