

For more information regarding the value of a property, please contact us for a free consultation.
12745 Kiawah DR Carmel, IN 46033
Want to know what your home might be worth? Contact us for a FREE valuation!

Our team is ready to help you sell your home for the highest possible price ASAP
Key Details
Sold Price $751,000
Property Type Single Family Home
Sub Type Single Family Residence
Listing Status Sold
Purchase Type For Sale
Square Footage 3,567 sqft
Price per Sqft $210
Subdivision Plum Creek Farms
MLS Listing ID 22099875
Sold Date 05/21/26
Bedrooms 4
Full Baths 3
Half Baths 1
HOA Fees $31/Semi-Annually
HOA Y/N Yes
Year Built 2001
Tax Year 2025
Lot Size 0.310 Acres
Acres 0.31
Property Sub-Type Single Family Residence
Property Description
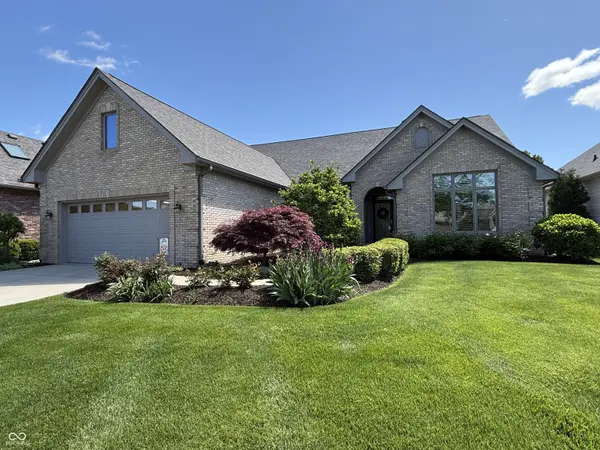
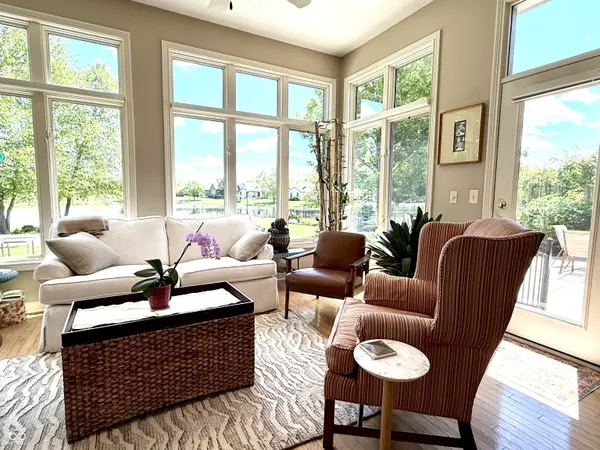
Nestled in the highly sought-after Augusta, a custom home section, in Plum Creek Farms in Carmel, this exceptional 3+ bedroom home offers a perfect blend of comfort, elegance, and breathtaking natural views. Designed to impress, the home features panoramic, floor-to-ceiling picture windows in every east-facing room, showcasing serene views of Plum Creek Golf Course and a tranquil pond...where a pair of swans can often be seen gliding gracefully. The open-concept floor plan creates a seamless flow, ideal for both everyday living and entertaining. Enjoy your morning coffee or host gatherings on the deck or patio, all while overlooking the peaceful water and beautifully landscaped yard filled with seasonal color and softly illuminated trees and perennial garden, in the evening. The chef's delight kitchen is truly the heart of the home, complete with solid surface countertops, a center island, double ovens, walk-in pantry, abundant cabinetry and generous seating space...perfect for gathering with family and friends. The spacious primary suite offers a private retreat with bay windows, an updated shower, soaking tub, private water closet, and a large walk-in closet. The living room boasts handsome built-in bookshelves flanking the cozy gas fireplace and mantel. A versatile den near the entry provides the ideal space for a home office, library, or music room. The home flows from one gorgeous view to another. Additional highlights include 3 full bathrooms, 2 half baths, and flexible living spaces to suit your needs. The large bonus room, full bath and walk in, cabinet lined attic is so flexible. The neighborhood itself offers two scenic ponds and walking paths for recreation and relaxation. Conveniently located with easy access to dining/shopping/theaters/ breweries/wineries/and medical facilities, in both Carmel and Fishers, this home truly has it all. Oh and check out the garage. Showings begin this Thursday...schedule your tour, experience this one-of-a-kind property.
Location
State IN
County Hamilton
Rooms
Main Level Bedrooms 3
Interior
Interior Features Built-in Features, High Ceilings, Hardwood Floors, Walk-In Closet(s), Breakfast Bar, Paddle Fan, Pantry
Cooling Central Air
Fireplaces Number 1
Fireplaces Type Gas Log, Living Room
Equipment Sump Pump
Fireplace Y
Appliance Electric Cooktop, Dishwasher, Disposal, MicroHood, Microwave, Double Oven, Gas Water Heater
Exterior
Exterior Feature Sprinkler System
Garage Spaces 2.0
Utilities Available Cable Connected, Electricity Connected, Natural Gas Connected
View Y/N true
Water Access Desc Public
View Pond, Trees/Woods, Water
Building
Story One and One Half
Foundation Crawl Space
Water Public
Architectural Style Traditional
Structure Type Brick,Cement Siding
New Construction false
Schools
School District Carmel Clay Schools
Others
HOA Fee Include Association Home Owners,Entrance Common,Maintenance
Ownership Mandatory Fee
Read Less

© 2026 All listing information is courtesy of MIBOR Broker Listing Cooperative(R) as distributed by MLS Grid. All rights reserved.
NEARBY SCHOOLS & BUSINESSES
GET MORE INFORMATION