

For more information regarding the value of a property, please contact us for a free consultation.
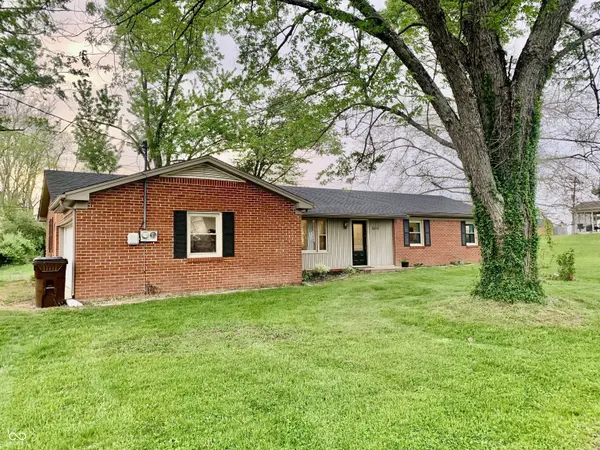
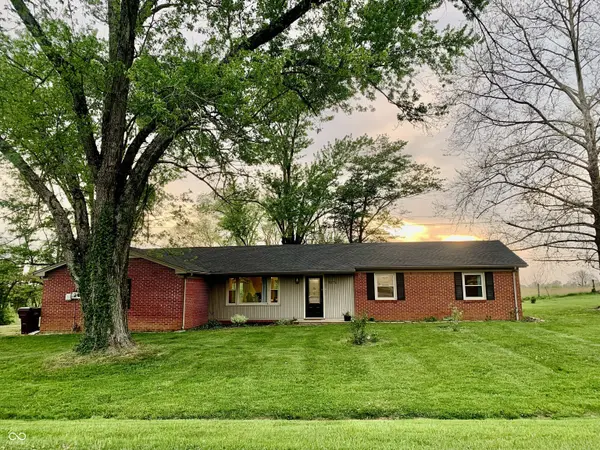
5574 S Holiday DR Columbus, IN 47203
Want to know what your home might be worth? Contact us for a FREE valuation!

Our team is ready to help you sell your home for the highest possible price ASAP
Key Details
Sold Price $260,000
Property Type Single Family Home
Sub Type Single Family Residence
Listing Status Sold
Purchase Type For Sale
Square Footage 1,432 sqft
Price per Sqft $181
Subdivision Glenview
MLS Listing ID 22096562
Sold Date 05/14/26
Bedrooms 3
Full Baths 2
HOA Y/N No
Year Built 1968
Tax Year 2026
Lot Size 0.420 Acres
Acres 0.42
Property Sub-Type Single Family Residence
Property Description
Enjoy the charm and country touch with this all brick 3 bedroom 2 bath ranch situated in a rural setting yet close to town. Step in and enjoy the cozy floor plan with an abundance of lighting throughout. Large Living Room/Dining combo with built-in bookcase that flows into spacious kitchen complete with all appliances and small breakfast area. Primary bedroom with bath area, large vanity and shower with new tile floor and shower door. Bedroom 2 has been used as a craft room, Bedroom 3 has been used as an office area. Updates included: freshly painted interior, refinished all hardwood floors, new light fixtures, refinished tile entry, new interior entry doors, new microwave in kitchen, new entry door in garage, freshly painted exterior doors/shutters, new roof, newer heat pump/ac, attic fan, newer windows, ramp for shed and more. Quiet neighborhood and large end lot provides extra room for summer activities. Freshly painted Storage Shed with ramp for extra storage. Spacious 2 car attached garage for projects with newer garage opener, laundry/mechanical room with shelves. Large concrete patio to enjoy grilling and sunsets. Raised garden beds, newly planted fruit trees/bushes and mature trees for additional shade. This one offers Immediate possession so don't let your dream of country living slip away, schedule your showing today!
Location
State IN
County Bartholomew
Rooms
Main Level Bedrooms 3
Kitchen Kitchen Some Updates
Interior
Interior Features Attic Access, Hardwood Floors, Eat-in Kitchen, Wood Work Painted
Heating Heat Pump
Cooling Central Air
Equipment Smoke Alarm
Fireplace Y
Appliance Dishwasher, Disposal, MicroHood, Microwave, Electric Oven, Refrigerator, Water Heater
Exterior
Exterior Feature Storage Shed
Garage Spaces 2.0
Utilities Available Cable Available
View Y/N true
Water Access Desc Public
View Pasture
Building
Story One
Foundation Block
Water Public
Architectural Style Ranch
Structure Type Brick
New Construction false
Schools
Elementary Schools Rockcreek Elementary School
Middle Schools Northside Middle School
High Schools Columbus East High School
School District Bartholomew Con School Corp
Read Less

© 2026 All listing information is courtesy of MIBOR Broker Listing Cooperative(R) as distributed by MLS Grid. All rights reserved.
NEARBY SCHOOLS & BUSINESSES
GET MORE INFORMATION