

For more information regarding the value of a property, please contact us for a free consultation.
2336 S E ST S Elwood, IN 46036
Want to know what your home might be worth? Contact us for a FREE valuation!

Our team is ready to help you sell your home for the highest possible price ASAP
Key Details
Sold Price $294,500
Property Type Single Family Home
Sub Type Single Family Residence
Listing Status Sold
Purchase Type For Sale
Square Footage 1,806 sqft
Price per Sqft $163
Subdivision No Subdivision
MLS Listing ID 22093530
Sold Date 05/12/26
Bedrooms 3
Full Baths 3
HOA Y/N No
Year Built 2024
Tax Year 2024
Lot Size 5,227 Sqft
Acres 0.12
Property Sub-Type Single Family Residence
Property Description
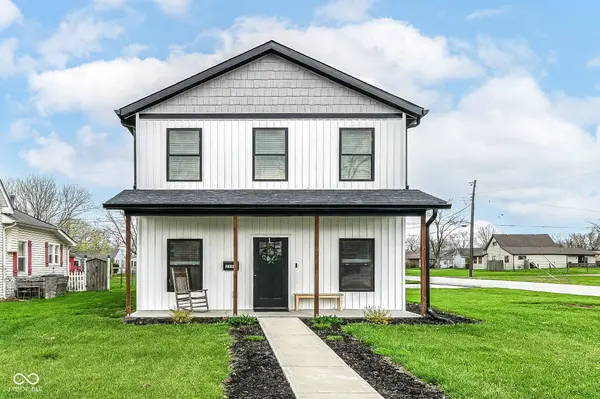
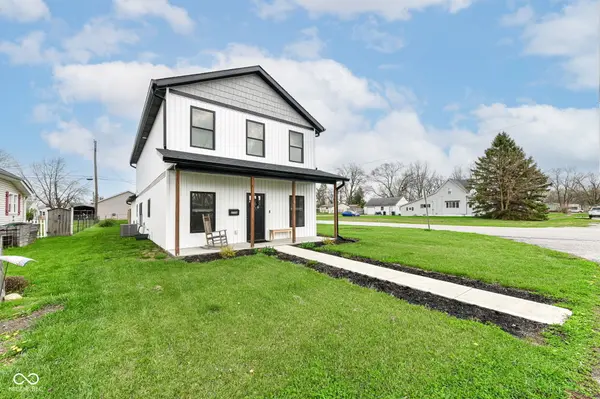
Custom-built home spanning 1,808 square feet with 3 bedrooms and 2.5 bathrooms. Step inside to discover an impressive open concept design highlighted by remarkable 18.5-foot ceilings. The heart of the home features a beautiful kitchen showcasing elegant granite countertops, sleek stainless steel appliances, and abundant soft-close cabinet storage. Down the hall awaits the luxurious master suite, complete with a 9 foot tiled walk-in shower, double vanity, and a spacious walk=in closet for all your wardrobe needs. Upstairs a massive loft area overlooks the living room, offering a versatile space for relaxation or entertainment. Each of the upstairs bedrooms offer large walk-in closets, ensuring comfort and convenience for everyone. The 2.5 car finished garage provides ample room for vehicles and storage. WELCOME HOME All appliances stay except the washer and dryer. Weekday showings after 6PM Weekend showings are flexible
Location
State IN
County Madison
Rooms
Main Level Bedrooms 1
Interior
Interior Features Attic Access, Breakfast Bar, High Ceilings, Pantry, Walk-In Closet(s)
Heating Forced Air, Natural Gas
Cooling Central Air
Fireplace N
Appliance Dishwasher, Electric Water Heater, Disposal, MicroHood, Microwave, Gas Oven, Refrigerator, Water Softener Rented
Exterior
Garage Spaces 2.0
Utilities Available Electricity Connected, Natural Gas Connected, Sewer Connected, Water Connected
Water Access Desc Public
Building
Story Two
Foundation Slab
Water Public
Architectural Style Bungalow
Structure Type Vinyl Siding
New Construction false
Schools
Elementary Schools Elwood Elementary School
School District Elwood Community School Corp
Read Less

© 2026 All listing information is courtesy of MIBOR Broker Listing Cooperative(R) as distributed by MLS Grid. All rights reserved.
NEARBY SCHOOLS & BUSINESSES
GET MORE INFORMATION